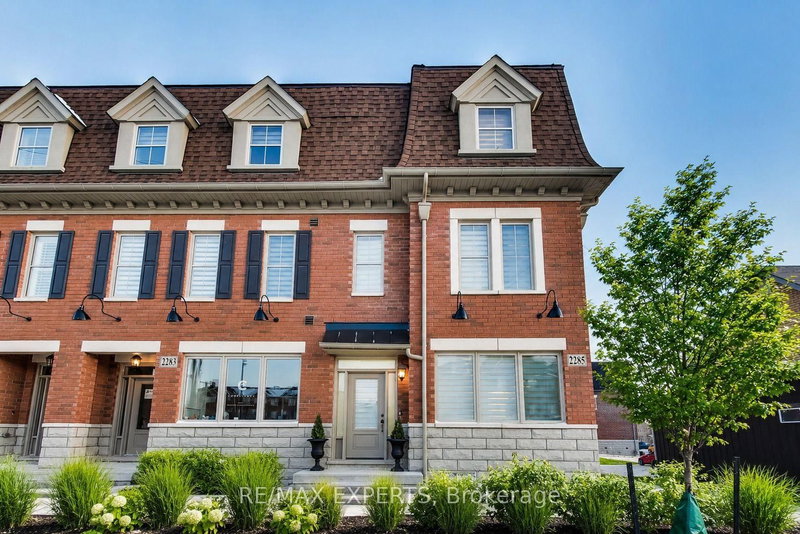

Townhouse / Attached for Sale in Vaughan
2285 Major Mackenzie Dr W, Vaughan, ON
- 3+1 BEDS
- 4 BATHS
- Jump to Facts
- Townhouse / Attached for Sale in Vaughan
Key Facts
- Listed By:
- RE/MAX EXPERTS
Property Description
**STUNNING LUXURY CORNER LIVE/WORK TOWNHOME FRONTING MAJOR MACKENZIE!** A rare opportunity offering the perfect combination of luxury living, investment potential and business convenience-all in one exceptional property. $$$ spent on upgrades and premium finishes throughout!The residential space features soaring 9-ft ceilings on the main floor, elegant coffered ceilings, pot lights throughout, hardwood flooring including the kitchen, extended cabinetry, quartz countertops with a stunning waterfall island, modern window coverings and professional paint.Enjoy the convenience of **3-car parking**, including an innovative **car lift in the professionally finished garage**, complete with painted walls and epoxy flooring. Additional features include **central vacuum and a fully finished basement**, providing even more functional living space.The standout feature is the **commercial unit with excellent exposure directly fronting Major Mackenzie Drive**-an incredible opportunity to LIVE & WORK, operate your business steps from home, or maximize the property's investment potential.Whether you're looking for a sophisticated residence, a smart investment, or the ultimate Live/Work lifestyle, this property delivers it all. **A truly unique opportunity that must be seen-don't miss it!** Some photos have been virtually staged for illustrative purposes.
Rooms
- TypeLevelDimensionsFlooring
- Living room2nd floor14' 9.1" x 16' 4.8"Other
- Dining room2nd floor10' 5.9" x 9' 2.2"Other
- Kitchen2nd floor11' 1.8" x 7' 2.6"Other
- Breakfast Room2nd floor11' 1.8" x 10' 9.9"Other
- Hardwood3rd floor14' 1.2" x 10' 9.9"Other
- Bedroom3rd floor10' 9.9" x 8' 10.2"Other
- Bedroom3rd floor13' 1.4" x 8' 6.3"Other
- Media / EntertainmentGround floor9' 6.1" x 13' 1.4"Other
- Home officeMain13' 1.4" x 10' 2"Other
- FoyerMain5' 10.8" x 7' 10.4"Other
- Laundry roomMain5' 2.9" x 9' 2.2"Other
Listing Agents
Request More Information
Request More Information
Location
2285 Major Mackenzie Dr W, Vaughan, Ontario, L6A 5A8 Canada
Around this property
Information about the area within a 5-minute walk of this property.
Request Neighbourhood Information
Learn more about the neighbourhood and amenities around this home
Request NowPayment Calculator
- $
- %$
- %
- Principal and Interest 0
- Property Taxes 0
- Strata / Condo Fees 0
Similar PropertiesSee All Similar Properties
 This website may only be used by consumers that have a bona fide interest in the purchase, sale, or lease of real estate of the type being offered via the website. The data relating to real estate on this website comes in part from the MLS® Reciprocity program of the Toronto Real Estate Board. The data is deemed reliable but is not guaranteed to be accurate.
¹The value refers to the total area of living space within a residential structure or the property lot size. All information regarding lot or house size is deemed reliable but not guaranteed and must be verified by the purchaser. Measurement definitions may vary by region.