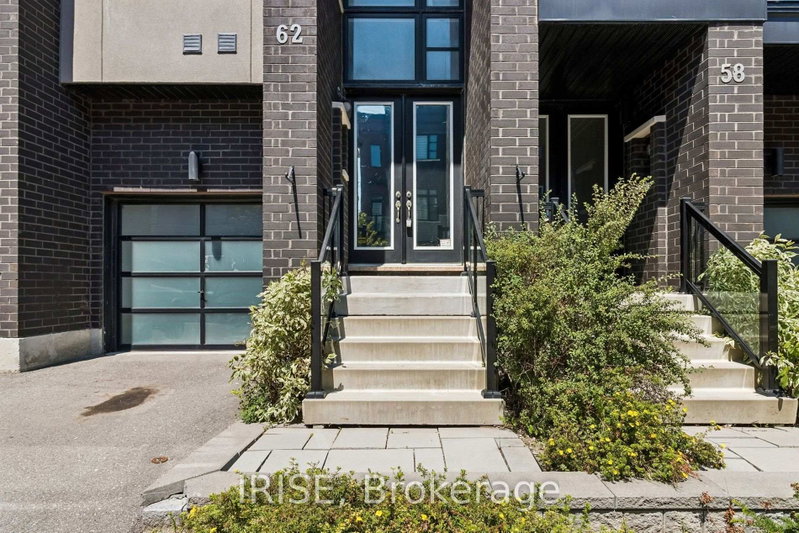
62 Laskin Dr, Vaughan, ON
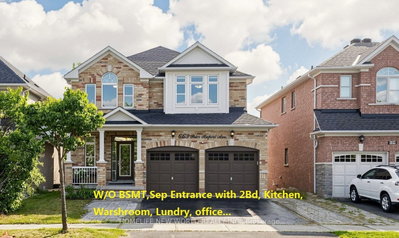
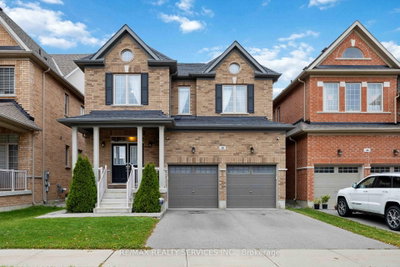
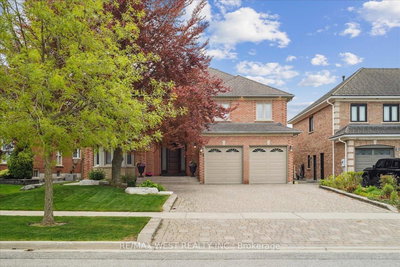
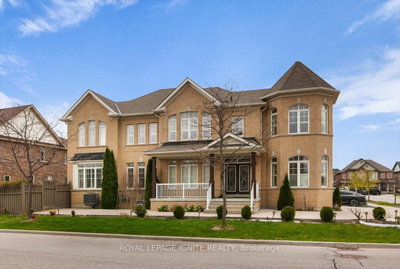
Welcome to this executive townhome tucked into the highly sought-after Lebovic Campus community! This beautifully finished home spans roughly 2,168 sq ft of living space, with the option to convert the great room into a 4th bedroom on the main level. Soaring 10ft ceilings greet you on the main floor, complemented by 9ft ceilings on every other level. The chef-inspired kitchen has been custom built with sleek high-gloss cabinetry extending to the ceiling, premium stainless steel appliances, quartz countertops, a full quartz backsplash, and a generous central island with breakfast bar seating. Rich hardwood flooring runs throughout, and the home comes complete with designer window coverings and countless additional upgrades.
62 Laskin Dr, Vaughan, Ontario, L6A 5A4 Canada
Information about the area within a 5-minute walk of this property.
Learn more about the neighbourhood and amenities around this home
Request Now This website may only be used by consumers that have a bona fide interest in the purchase, sale, or lease of real estate of the type being offered via the website. The data relating to real estate on this website comes in part from the MLS® Reciprocity program of the Toronto Real Estate Board. The data is deemed reliable but is not guaranteed to be accurate.