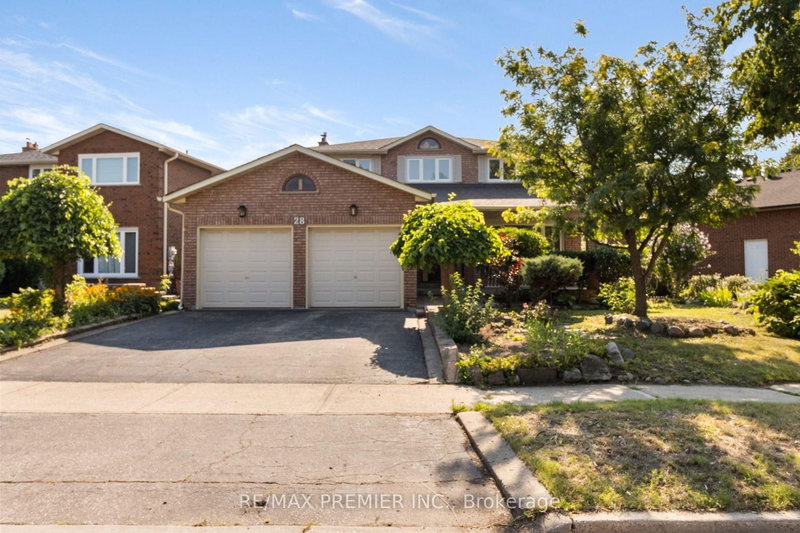
28 Marevan Pl, Vaughan, ON
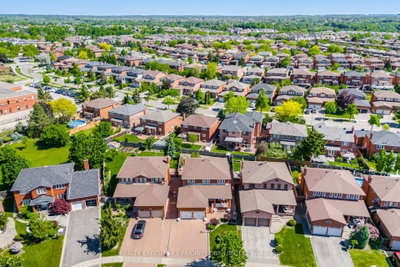
Come on in to this bright and spacious family home offering approximately 2,383 sq. ft. above grade, plus a nicely finished basement designed for exceptional versatility. Featuring 4+1generously sized bedrooms and 4 bathrooms, this well-designed residence boasts an ideal layout with well laid out principal rooms, providing plenty of space for both everyday family living and entertaining. The highly functional floor plan includes a welcoming living and dining area, a spacious family room, and an abundance of natural light throughout. The finished basement, complete with a separate entrance from the garage to the basement, features a large recreation room with a fireplace, kitchen, bedroom, laundry area, and a 3-piece bathroom-perfect for extended family, guests, or excellent in-law suite potential. Nestled on a quiet, family-friendly street in a highly sought-after neighbourhood, this home offers an unbeatable lifestyle with convenient access to Highways 407, 400, 427, and 401,Pearson International Airport, subway, transit, hospitals, beautiful parks, variety of schools, shopping centres, trendy cafés, boutiques, fine dining, community centres, and a wide variety of children's sports, dance, and recreational programs .Offering incredible space, endless possibilities, and an exceptional location, this is a rare opportunity to customize a solid, well-maintained home to suit your own style and create lasting memories. Don't miss your chance to make this your forever home-this beauty awaits your personal touch!
28 Marevan Pl, Vaughan, Ontario, L4L 3H8 Canada
Information about the area within a 5-minute walk of this property.
Learn more about the neighbourhood and amenities around this home
Request Now This website may only be used by consumers that have a bona fide interest in the purchase, sale, or lease of real estate of the type being offered via the website. The data relating to real estate on this website comes in part from the MLS® Reciprocity program of the Toronto Real Estate Board. The data is deemed reliable but is not guaranteed to be accurate.