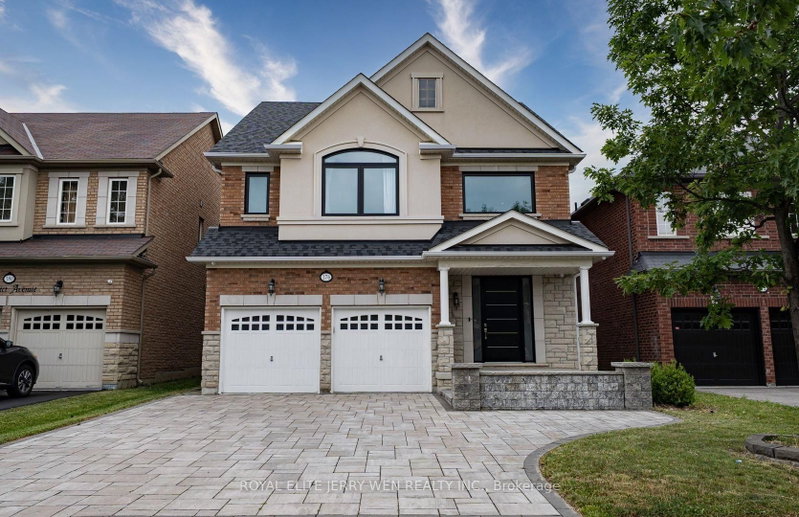
176 District Ave, Vaughan, ON
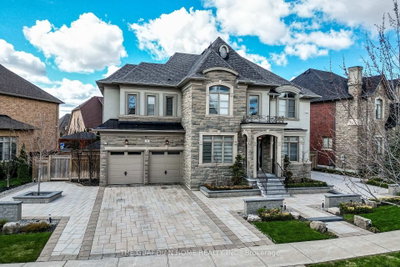
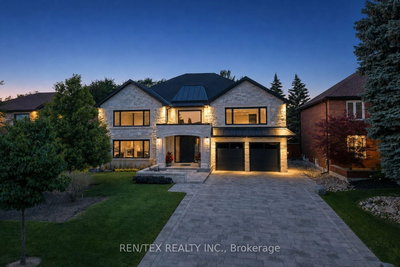
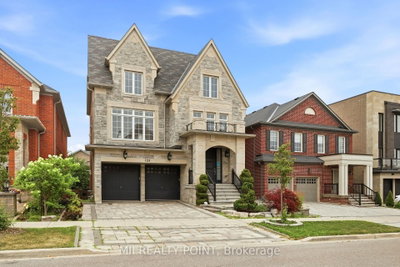
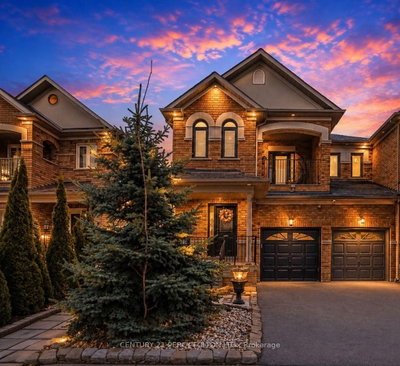
4 Bedroom, 5 Bathroom, double garage Detached Home in Prestigious Patterson Community! Recent upgrades: interlocking driveway, new shingles(2025), windows and main entrance door (2025), Freshly repainted throughout(2025), 9-ft smooth ceilings on the main floor, Gourmet kitchen with maple cabinets, valance lighting, granite countertops, porcelain tile & stainless steel appliances, Elegant marble fireplace, hardwood floors, iron picket staircase & modern pot lights, Large primary bedroom with a luxurious ensuite, featuring jacuzzi tub & marble counters, Finished basement with a 3-piece bath, perfect for a home office, gym, or guest suite, Direct garage access to main floor laundry, Oversized 18' x 25' wood deck, ideal for outdoor entertaining, Prime Location, Walking distance to, parks, shopping, and just a 10-minute walk to Rutherford GO Station. Easy access to major highways, York Region Largest Shopping Mall: Vaughan Mills outlet centre, Canada Largest Amusement Park: Wonderland. Top-rated schools: Stephen Lewis Secondary School, Dr. Roberta Bondar Public School.
176 District Ave, Vaughan, Ontario, L6A 0Y3 Canada
Information about the area within a 5-minute walk of this property.
Learn more about the neighbourhood and amenities around this home
Request Now This website may only be used by consumers that have a bona fide interest in the purchase, sale, or lease of real estate of the type being offered via the website. The data relating to real estate on this website comes in part from the MLS® Reciprocity program of the Toronto Real Estate Board. The data is deemed reliable but is not guaranteed to be accurate.