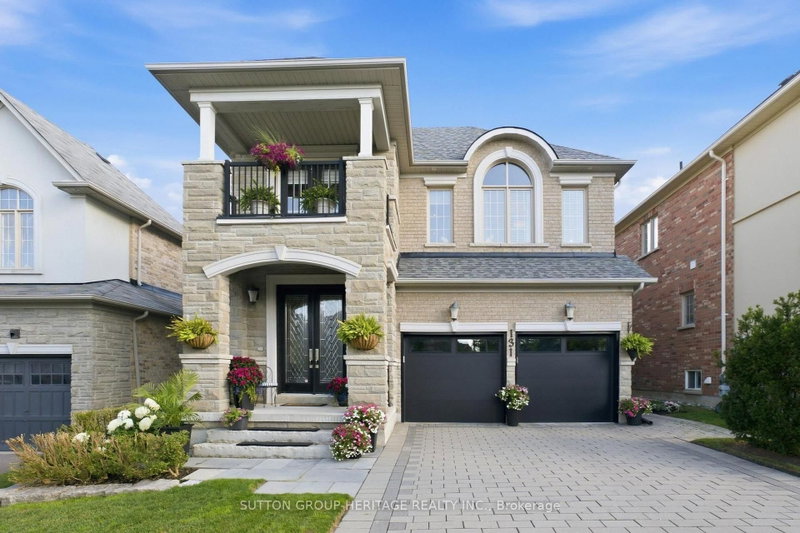

House for Sale in Vaughan
131 Queen Filomena Ave, Vaughan, ON
- 4 BEDS
- 4 BATHS
- Jump to Facts
- House for Sale in Vaughan
Key Facts
- Listed By:
- SUTTON GROUP-HERITAGE REALTY INC.
Property Description
Stunning 4-Bedroom Home Blending Modern Luxury With Sophisticated Design. A Bright, Airy Layout Boasts 9Ft Ceilings On The Main Floor, Hardwood, Smooth Ceilings & Crown Moulding Throughout. The Main Level Features A Formal Dining Room and Living Room With Modern Fireplace, Leading To An Open-Concept Gourmet Kitchen & Family Room-Complete With Its Own Warm Fireplace. The Kitchen Features A Premium Wolf Gas Stove, Quartz Counters, & A Granite Island With Waterfall Perfect For Entertaining. For Ultimate Convenience, The Main Floor Also Includes A Dedicated Laundry Room Providing Direct Garage Access. The Upper Levels Offer Unparalleled Family Accommodations: Primary Bedroom Features A 6-Pc Ensuite; Bedrooms 2 & 3 Are Connected By A Shared Bath; Fourth Bedroom Enjoys A Semi-Ensuite. Bonus Top Floor Office/Family Room Retreat Features A Walkout To A Private Balcony. Escape To Your Backyard Paradise Showcasing Beautiful Landscaping Framing A Pristine Pool. Enjoy Total Peace Of Mind With Major Big-Ticket Upgrades Completed: New Roof (2026), Pool Liner & Filter (2025), & Pool Heater (2024). This Turnkey Gem Offers Executive Living At Its Finest. Truly A Must See!
Downloads & Media
Rooms
- TypeLevelDimensionsFlooring
- KitchenMain9' 2.2" x 17' 7.2"Other
- Breakfast RoomMain7' 6.5" x 17' 7.2"Other
- Family roomMain12' 1.6" x 15' 8.9"Other
- Living roomMain12' 5.6" x 13' 1.4"Other
- Dining roomMain13' 1.4" x 13' 1.4"Other
- Laundry roomMain5' 10.8" x 12' 5.6"Other
- Other2nd floor18' 4.4" x 19' 3.4"Other
- Bedroom2nd floor11' 9.7" x 13' 5.4"Other
- Bedroom2nd floor11' 9.7" x 13' 5.4"Other
- Bedroom2nd floor12' 1.6" x 12' 1.6"Other
- Family room2nd floor15' 11" x 18' 5.3"Other
- Recreation RoomBasement29' 6.3" x 60' 4.4"Other
Listing Agents
Request More Information
Request More Information
Location
131 Queen Filomena Ave, Vaughan, Ontario, L6A 0J1 Canada
Around this property
Information about the area within a 5-minute walk of this property.
Request Neighbourhood Information
Learn more about the neighbourhood and amenities around this home
Request NowPayment Calculator
- $
- %$
- %
- Principal and Interest 0
- Property Taxes 0
- Strata / Condo Fees 0
Similar PropertiesSee All Similar Properties
 This website may only be used by consumers that have a bona fide interest in the purchase, sale, or lease of real estate of the type being offered via the website. The data relating to real estate on this website comes in part from the MLS® Reciprocity program of the Toronto Real Estate Board. The data is deemed reliable but is not guaranteed to be accurate.
¹The value refers to the total area of living space within a residential structure or the property lot size. All information regarding lot or house size is deemed reliable but not guaranteed and must be verified by the purchaser. Measurement definitions may vary by region.