
House for Sale in Vaughan
5 Rossmull Cres, Vaughan, ON
- 4+2 BEDS
- 6 BATHS
- Jump to Facts
- House for Sale in Vaughan
Key Facts
- Listed By:
- RE/MAX REALTY SPECIALISTS INC.
Property Description
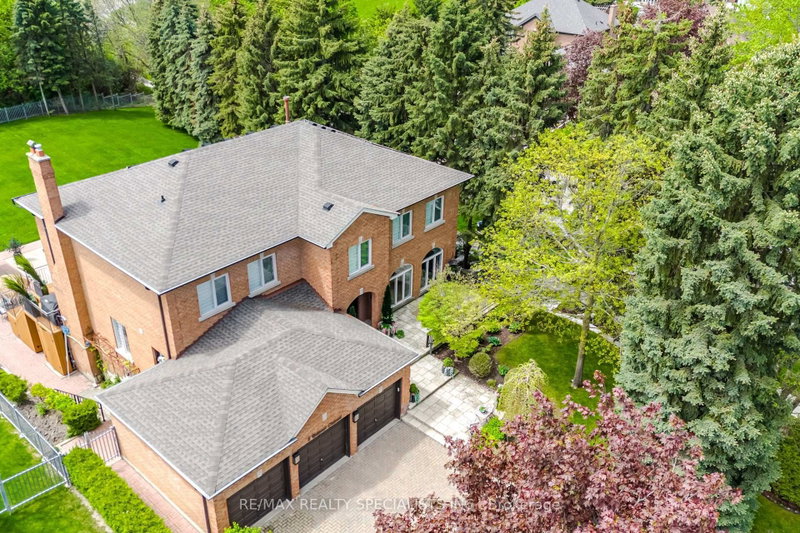
Impressive family home offering over 6,000 sq. ft. of finished living space on a rare, nearly half-acre ravine-backed corner lot (89.28 x 228.93 ft.) in the prestigious Islington Woods community. Surrounded by mature trees and professionally landscaped grounds, this remarkable property offers ultimate privacy with a solar- heated in-ground pool, outdoor shower, tranquil rock garden, and breathtaking sunset views. A grand two-storey cathedral foyer with floor-to-ceiling windows welcomes you with abundant natural light and picturesque ravine views. Designed for both family living and entertaining, the main level features a spacious south-facing kitchen with a walkout to an oversized balcony complete with a gas BBQ connection overlooking the expansive backyard. Elegant separate living, dining, and family rooms are complemented by double bevelled-glass French doors, while a main-floor in-law suite with a 3-piece ensuite offers exceptional flexibility. A mudroom provides access to the three-car garage and a separate side entrance. The luxurious primary suite is a private retreat featuring his-and-hers walk-in closets, a spa-inspired 5-piece ensuite, and a Juliette balcony overlooking the ravine and stunning sunsets. With 4+2 bedrooms and 6 bathrooms, this home is ideal for large or multi-generational families.The fully finished walk-out basement with a separate entrance and second kitchen offers incredible versatility for extended family living. A dedicated wellness retreat featuring a 6-person soaker tub, steam sauna, and separate shower creates the ultimate spa experience at home.Located within walking distance to top-rated schools, parks, shopping, and everyday amenities, this extraordinary residence combines luxury, space, privacy, and convenience in one of Woodbridge's most sought-after neighbourhoods. A truly rare opportunity to own an exceptional ravine property.
Rooms
- TypeLevelDimensionsFlooring
- Living roomMain18' 8.8" x 9' 4.2"Other
- Dining roomMain14' 9.9" x 11' 8.9"Other
- KitchenMain10' 7.8" x 16' 10.7"Other
- Breakfast RoomMain8' 9.5" x 16' 10.7"Other
- Family roomMain19' 5.4" x 13' 5.8"Other
- BedroomMain13' 3" x 9' 6.9"Other
- Mud RoomMain19' 5.4" x 5' 4.9"Other
- Broadloom2nd floor19' 5.4" x 15' 3.4"Other
- Bedroom2nd floor16' 3.2" x 11' 6.5"Other
- Bedroom2nd floor12' 3.6" x 11' 3.8"Other
- Bedroom2nd floor16' 5.1" x 11' 2.6"Other
- Recreation RoomBasement29' 11.4" x 12' 6"Other
- PlayroomBasement18' 9.5" x 36' 3.8"Other
- BedroomBasement10' 4.4" x 7' 10.8"Other
- BathroomBasement16' 11.1" x 8' 7.9"Other
- Cellar / Cold roomBasement8' 11.8" x 10' 2.4"Other
- KitchenBasement8' 11.8" x 10' 2.4"Other
Listing Agents
Request More Information
Request More Information
Location
5 Rossmull Cres, Vaughan, Ontario, L4L 7C8 Canada
Around this property
Information about the area within a 5-minute walk of this property.
Request Neighbourhood Information
Learn more about the neighbourhood and amenities around this home
Request NowPayment Calculator
- $
- %$
- %
- Principal and Interest 0
- Property Taxes 0
- Strata / Condo Fees 0
Similar PropertiesSee All Similar Properties
 This website may only be used by consumers that have a bona fide interest in the purchase, sale, or lease of real estate of the type being offered via the website. The data relating to real estate on this website comes in part from the MLS® Reciprocity program of the Toronto Real Estate Board. The data is deemed reliable but is not guaranteed to be accurate.
¹The value refers to the total area of living space within a residential structure or the property lot size. All information regarding lot or house size is deemed reliable but not guaranteed and must be verified by the purchaser. Measurement definitions may vary by region.