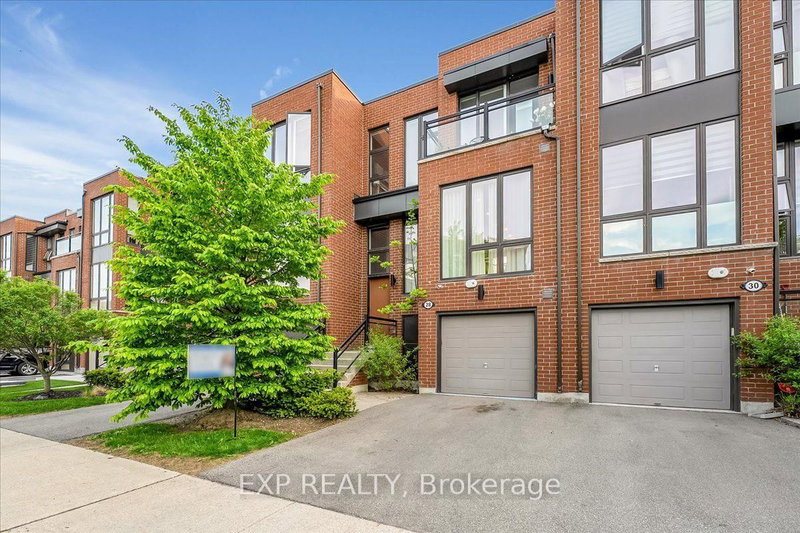

Townhouse / Attached for Sale in Vaughan
28 Crestridge Dr, Vaughan, ON
- 3+1 BEDS
- 4 BATHS
- Jump to Facts
- Townhouse / Attached for Sale in Vaughan
Key Facts
- Listed By:
- EXP REALTY
Property Description
Stunning luxury townhome backing onto a ravine in desirable Patterson. This beautifully upgraded 3+1 bedroom home offers over 2,000 sq. ft. of total usable living space The open-concept layout features 10' smooth ceilings on the main floor, 9' ceilings on the second floor, oversized floor-to-ceiling windows, upgraded lighting, and engineered hardwood flooring throughout. The gourmet kitchen includes upgraded cabinetry and quartz countertops, while the spacious family room features an electric fireplace and walk-out to an oversized deck with glass panel railings, ravine views, and a motorized awning that covers the entire deck. The primary suite offers a custom made walk-in closet, spa-like 5-piece ensuite, ravine views, and motorized window coverings. The finished walk-out lower level includes a recreation area, used as a bedroom, 4-piece bathroom, and direct access to an interlocking stone patio, full house water filtration system, and an advanced wired alarm system. Located in a beautifully maintained complex with a parkette for family gatherings, and close to Hwy 407, Promenade, Hillcrest Mall, parks, schools, community center, transit, and everyday conveniences.
Rooms
- TypeLevelDimensionsFlooring
- Living roomMain11' 8.1" x 17' 11.7"Other
- Dining roomMain11' 8.1" x 17' 11.7"Other
- Family roomMain12' 11.9" x 15' 11.7"Other
- Breakfast RoomMain7' 11.6" x 9' 4.5"Other
- KitchenMain7' 11.6" x 12' 10.3"Other
- Other2nd floor11' 6.9" x 15' 11.7"Other
- Bedroom2nd floor9' 11.6" x 10' 4.4"Other
- Bedroom2nd floor9' 11.6" x 8' 11.8"Other
- Recreation RoomLower15' 11.7" x 21' 2.3"Other
Listing Agents
Request More Information
Request More Information
Location
28 Crestridge Dr, Vaughan, Ontario, L4J 0K1 Canada
Around this property
Information about the area within a 5-minute walk of this property.
Request Neighbourhood Information
Learn more about the neighbourhood and amenities around this home
Request NowPayment Calculator
- $
- %$
- %
- Principal and Interest 0
- Property Taxes 0
- Strata / Condo Fees 0
Similar PropertiesSee All Similar Properties
 This website may only be used by consumers that have a bona fide interest in the purchase, sale, or lease of real estate of the type being offered via the website. The data relating to real estate on this website comes in part from the MLS® Reciprocity program of the Toronto Real Estate Board. The data is deemed reliable but is not guaranteed to be accurate.
¹The value refers to the total area of living space within a residential structure or the property lot size. All information regarding lot or house size is deemed reliable but not guaranteed and must be verified by the purchaser. Measurement definitions may vary by region.