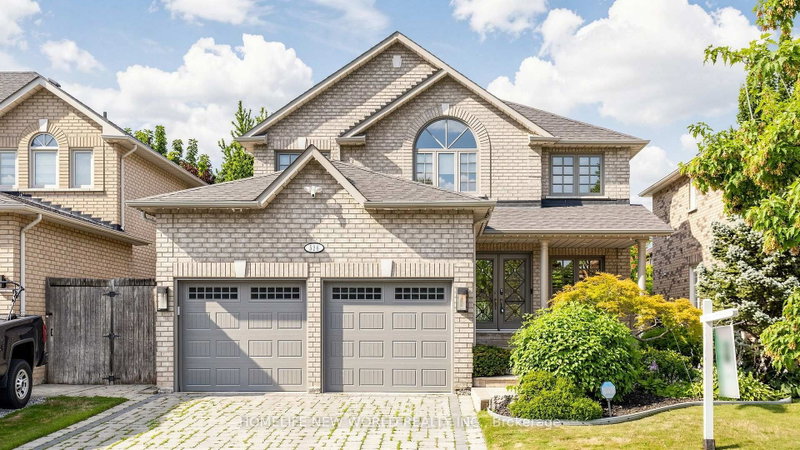

House for Sale in Vaughan
526 Cunningham Dr, Vaughan, ON
- 4+1 BEDS
- 4 BATHS
- Jump to Facts
- House for Sale in Vaughan
Key Facts
- Listed By:
- HOMELIFE NEW WORLD REALTY INC.
Property Description
Executive 2-Storey Family Home in Sought-After Maple. 4 Bedrooms, 4 Bathrooms, Double Car Garage & Functional Open-Concept Layout. Professionally Landscaped Front & Rear Yards with Patterned Concrete Walkway, Rear Patio & Private In-Ground Salted Pool.Renovated Morden Kitchen (2020) Featuring Quartz Countertops, Crown Moulding, Custom Cabinetry, Built-In Miele Espresso Machine, Bosch Oven, Microwave, Warming Drawer & Cooktop, Fotile Range Hood & LG Refrigerator (2020). Spacious Breakfast Area Open to Family Room.Primary Suite with His & Hers Closets & Renovated 5-Piece Ensuite Featuring Soaker Tub, Glass Shower & Double Vanity. Professionally Finished Basement with Custom Home Theatre with B/I Speakers, Recreation Area & 3-Piece Bath.Major Updates Include Owned Furnace (2020), Owned Hot Water Tank (2020), Kitchen Renovation (2020) & Water Softener and Purify System, Premium Finishes Throughout.Excellent Family Location Within the Michael Cranny Public School & Maple High School Catchment. Close to Parks, Community Centre, Shopping, Transit & Major Highways. Move-In Ready.
Downloads & Media
Rooms
- TypeLevelDimensionsFlooring
- Family roomMain10' 10.3" x 21' 3.5"Other
- Living roomMain10' 7.1" x 18' 11.9"Other
- Breakfast RoomMain10' 10.3" x 12' 3.6"Other
- KitchenMain10' 10.3" x 12' 11.9"Other
- Other2nd floor16' 1.7" x 20' 6.8"Other
- Bedroom2nd floor10' 7.5" x 12' 7.1"Other
- Bedroom2nd floor10' 2.8" x 10' 7.9"Other
- Bedroom2nd floor10' 6.3" x 11' 10.1"Other
- Recreation RoomBasement19' 11.3" x 35' 11.8"Other
- BedroomBasement10' 4.8" x 12' 9.1"Other
- Exercise RoomBasement9' 1.8" x 9' 9.3"Other
- Media / EntertainmentBasement10' 4.8" x 18' 5.3"Other
Listing Agents
Request More Information
Request More Information
Location
526 Cunningham Dr, Vaughan, Ontario, L6A 2H1 Canada
Around this property
Information about the area within a 5-minute walk of this property.
Request Neighbourhood Information
Learn more about the neighbourhood and amenities around this home
Request NowPayment Calculator
- $
- %$
- %
- Principal and Interest 0
- Property Taxes 0
- Strata / Condo Fees 0
Similar PropertiesSee All Similar Properties
 This website may only be used by consumers that have a bona fide interest in the purchase, sale, or lease of real estate of the type being offered via the website. The data relating to real estate on this website comes in part from the MLS® Reciprocity program of the Toronto Real Estate Board. The data is deemed reliable but is not guaranteed to be accurate.
¹The value refers to the total area of living space within a residential structure or the property lot size. All information regarding lot or house size is deemed reliable but not guaranteed and must be verified by the purchaser. Measurement definitions may vary by region.