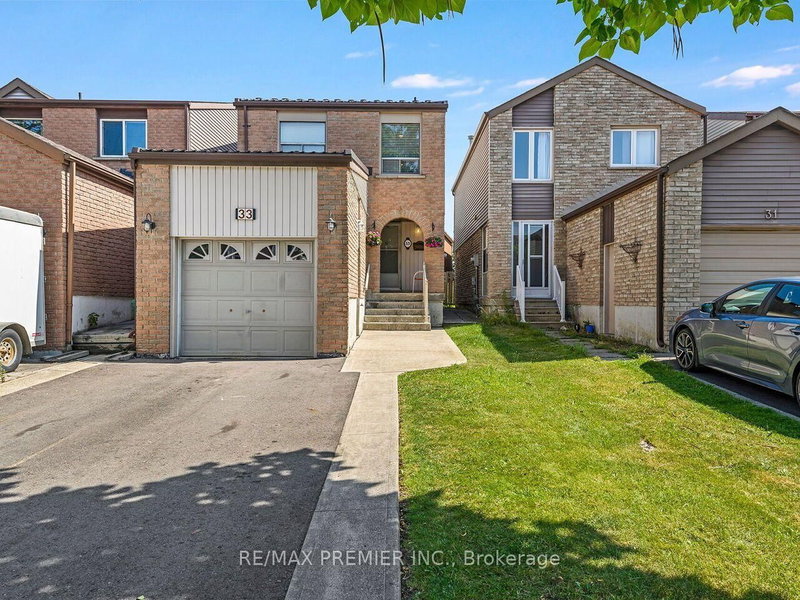

House for Sale in Vaughan
33 Laurel Valley Crt, Vaughan, ON
- 3 BEDS
- 2 BATHS
- Jump to Facts
- House for Sale in Vaughan
Key Facts
- Listed By:
- RE/MAX PREMIER INC.
Property Description
Fantastic Value For This Well Maintained 2 Story, 3 Bedroom, 2 Bath Home! Located On Family-Friendly Quiet Court And High Demand Area Glen Shields! This Bright And Spacious Carpet Free Home Comes With Easy Flow Main Level, Freshly Painted. Fantastic Open Concept Living And Dining Room Design Perfect For Entertaining Family & Friends. Family Size Kitchen With Large Breakfast Area And Walk-Out To Patio. Oak Stair Case Leads To The Second Level With 3 Spacious Bedrooms, With Large Windows And Mirrored Closets For Plenty Of Storage. Our Journey Continues To The Finished Basement With Open Concept Recreation Room With Separate Entrance To The Garage. Separate Office Nook, Laundry Room and Large Cold Room. Step Outdoors To A Beautifully Landscaped Front Yard With Single Car Garage With Side Entrance, Double Car Private Drive With No Side Walk! And Covered Porch. Private Fenced Back Yard Comes Complete With Spacious Patio, Perfect For Those Summer BBQ's And Family Gatherings! Located Within Walking Distance To Schools, Parks, Retail Plazas, Scenic Trails, Major Highways, GO Station, and Public Transit (York & TTC). All The Convenience At Your Finger Tips! Click On Virtual Tour Link For Additional Video/Pictures.
Downloads & Media
Rooms
- TypeLevelDimensionsFlooring
- FoyerGround floor3' 4.1" x 18' 7.2"Other
- KitchenGround floor9' 5.3" x 10' 3.6"Other
- Breakfast RoomGround floor9' 5.3" x 7' 10.3"Other
- Dining roomGround floor8' 2" x 8' 3.9"Other
- Parquetry2nd floor9' 9.7" x 15' 8.5"Other
- Bedroom2nd floor8' 10.2" x 18' 4.8"Other
- Bedroom2nd floor8' 9.9" x 12' 10.3"Other
- Recreation RoomBasement9' 2.6" x 24' 3.3"Other
- Laundry roomBasement8' 5.1" x 16' 4.8"Other
- Cellar / Cold roomBasement6' 4.4" x 8' 2.4"Other
Listing Agents
Request More Information
Request More Information
Location
33 Laurel Valley Crt, Vaughan, Ontario, L4K 2B3 Canada
Around this property
Information about the area within a 5-minute walk of this property.
Request Neighbourhood Information
Learn more about the neighbourhood and amenities around this home
Request NowPayment Calculator
- $
- %$
- %
- Principal and Interest 0
- Property Taxes 0
- Strata / Condo Fees 0
Similar PropertiesSee All Similar Properties
 This website may only be used by consumers that have a bona fide interest in the purchase, sale, or lease of real estate of the type being offered via the website. The data relating to real estate on this website comes in part from the MLS® Reciprocity program of the Toronto Real Estate Board. The data is deemed reliable but is not guaranteed to be accurate.
¹The value refers to the total area of living space within a residential structure or the property lot size. All information regarding lot or house size is deemed reliable but not guaranteed and must be verified by the purchaser. Measurement definitions may vary by region.