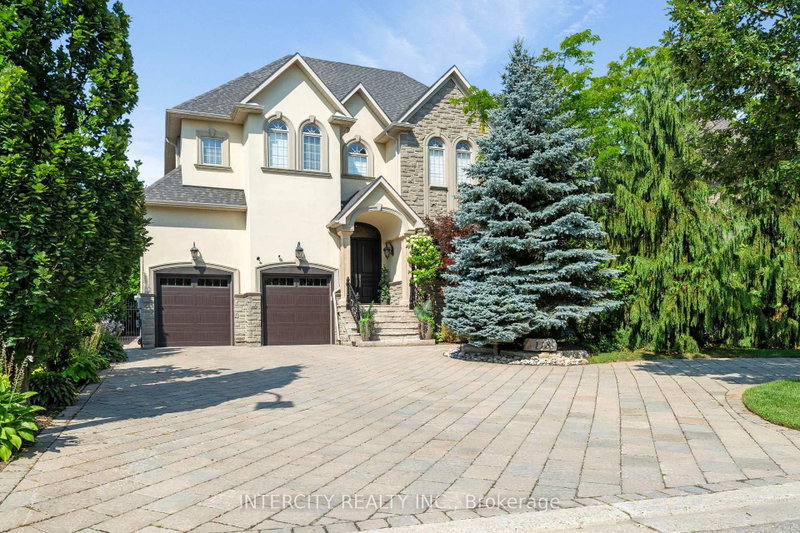

House for Sale in Vaughan
118 Park Ridge Dr, Vaughan, ON
- 4 BEDS
- 5 BATHS
- Jump to Facts
- House for Sale in Vaughan
Key Facts
- Listed By:
- INTERCITY REALTY INC.
Property Description
Spectacular custom built 4,163 Sq. Ft. home in a prestigious area of Kleinburg surrounded by executive homes in a family friendly neighborhood. High end finishes throughout. Hardwood & Granite floors. Walk into grand 19' ceilings in open concept entry and living room. Family room also has vaulted 19' ceilings, rare 10' ft in basement . Which has plenty of storage and a walk up to a backyard oasis. Property is fully fenced. In ground saltwater pool with newer liner and heater, secured by a wrought iron fence. Cabana with a 3 piece bath and a kitchenette. Plenty of space for lounging in your own resort like setting. Newer Roof. Stone driveway with parking for 8 cars plus a circular driveway and a 4 car garage - 3 tandem & 1 lift. Solid wood kitchen cabinets with huge island with extra sink, 2 Subzero Pull Out Fridge Drawers & Built-In Microwave. Crown Moulding throughout. Laundry room has door to garage & stairs to basement plus a bonus 3 piece bathroom. No Expense Spared!! Professionally landscaped and maintained.
Rooms
- TypeLevelDimensionsFlooring
- Living roomGround floor12' 9.4" x 23' 4.7"Other
- KitchenGround floor15' 11" x 15' 10.5"Other
- Breakfast RoomGround floor15' 2.2" x 28' 5.7"Other
- Family roomGround floor22' 6" x 25' 11.8"Other
- Dining roomGround floor12' 11.9" x 18' 4.4"Other
- Home officeGround floor11' 10.7" x 11' 1.4"Other
- Laundry roomGround floor10' 1.2" x 13' 3.4"Other
- Other2nd floor18' 1.3" x 28' 1.4"Other
- Bedroom2nd floor14' 1.2" x 15' 9.7"Other
- Bedroom2nd floor13' 3.4" x 15' 11"Other
- Bedroom2nd floor11' 10.7" x 15' 8.5"Other
Listing Agents
Request More Information
Request More Information
Location
118 Park Ridge Dr, Vaughan, Ontario, L0J 1C0 Canada
Around this property
Information about the area within a 5-minute walk of this property.
Request Neighbourhood Information
Learn more about the neighbourhood and amenities around this home
Request NowPayment Calculator
- $
- %$
- %
- Principal and Interest 0
- Property Taxes 0
- Strata / Condo Fees 0
Similar PropertiesSee All Similar Properties
 This website may only be used by consumers that have a bona fide interest in the purchase, sale, or lease of real estate of the type being offered via the website. The data relating to real estate on this website comes in part from the MLS® Reciprocity program of the Toronto Real Estate Board. The data is deemed reliable but is not guaranteed to be accurate.
¹The value refers to the total area of living space within a residential structure or the property lot size. All information regarding lot or house size is deemed reliable but not guaranteed and must be verified by the purchaser. Measurement definitions may vary by region.