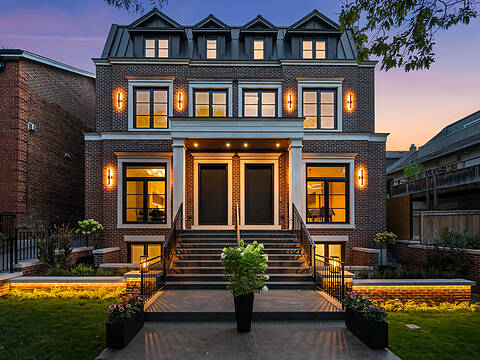
19 Coules Crt, Toronto, ON
Welcome to 19 Coules Court, a spacious family home located on a quiet court in the heart of Alderwood. Sitting on a desirable corner lot, this backsplit offers plenty of space, a flexible layout and an exciting opportunity for buyers looking to renovate or invest. With 4 bedrooms plus a den, spacious principal rooms and plenty of room for family life. The den offers direct access to the garage, while the lower level provides additional living space and excellent potential for an in-law suite, extended family living or a separate secondary living space. For investors, the size and layout also offer interesting possibilities for a future rental property. A double garage provides valuable parking and storage space, while the corner lot gives the property an open feel that is hard to find on a quiet residential court. The location makes everyday life easy. Alderwood is a well-established Etobicoke neighbourhood that is especially convenient for families, with elementary schools, shopping, churches, public transit and everyday services nearby. Commuters will appreciate the quick access to the QEW and Highway 427, making it easy to travel throughout Toronto, Mississauga and the GTA.
19 Coules Crt, Toronto, Ontario, M8W 2N8 Canada
Information about the area within a 5-minute walk of this property.
Learn more about the neighbourhood and amenities around this home
Request Now This website may only be used by consumers that have a bona fide interest in the purchase, sale, or lease of real estate of the type being offered via the website. The data relating to real estate on this website comes in part from the MLS® Reciprocity program of the Toronto Real Estate Board. The data is deemed reliable but is not guaranteed to be accurate.