7 Lorraine Dr #1010, Toronto, ON
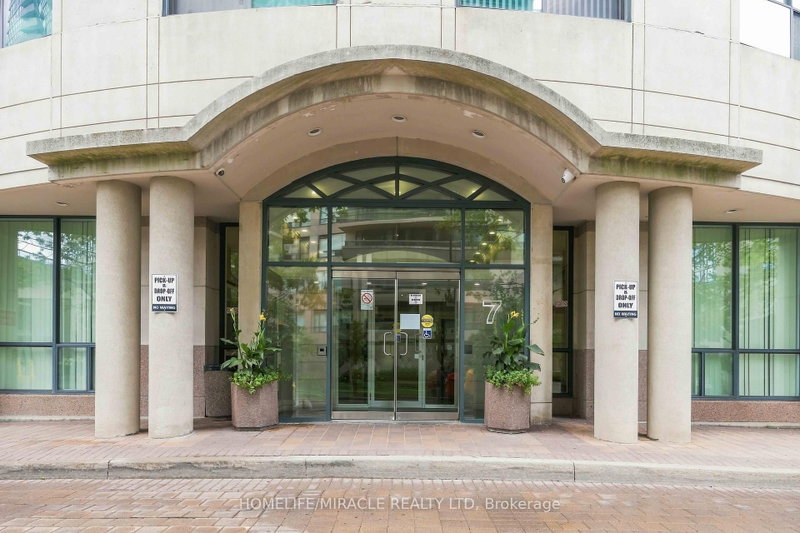
Prime Yonge & Finch Location! Welcome to this freshly renovated, bright and spacious 2-bedroom + den, 2-bathroom suite offering approximately 880 sq. ft. of thoughtfully designed living space on the 10th floor, featuring a beautiful open balcony with lovely views. Located in a highly sought-after building with an elegant, luxurious lobby, this move-in-ready home has been freshly painted throughout and enhanced with new electrical light fixtures. The functional open-concept living and dining area is perfect for both everyday living and entertaining, while the desirable split-bedroom layout provides excellent privacy and comfort. Includes 1 parking space conveniently located close to the elevators and 1 locker. Exceptional building amenities include 24-hour concierge, indoor swimming pool, sauna, fully equipped gym, party room, billiards room, and ample underground visitor parking. Unbeatable Yonge & Finch location, just steps to Finch Subway Station and GO Transit, with easy access to Highways 401 and 404. Close to excellent restaurants, shopping, entertainment, library, parks, and everyday conveniences. A beautifully updated home with a fantastic open view and balcony in one of the area's most desirable locations!
7 Lorraine Dr #1010, Toronto, Ontario, M2N 7H2 Canada
Information about the area within a 5-minute walk of this property.
Learn more about the neighbourhood and amenities around this home
Request Now This website may only be used by consumers that have a bona fide interest in the purchase, sale, or lease of real estate of the type being offered via the website. The data relating to real estate on this website comes in part from the MLS® Reciprocity program of the Toronto Real Estate Board. The data is deemed reliable but is not guaranteed to be accurate.