5418 Yonge St #507, Toronto, Ontario

Condo / Apartment for Sale in Toronto

5418 Yonge St #507, Toronto, ON

  • CA$880,000
  • 2+2 BEDS
  • 2 BATHS
  • CA$880,000

5418 Yonge St #507, Toronto, ON

CA$880,000
  • 2+2 BEDS
  • 2 BATHS

Condo / Apartment for Sale in Toronto

5418 Yonge St #507, Toronto, ON

Key Facts

  • MLS® #: C13712686
  • Property ID: SIRC3584431
  • Property Type: Residential, Condo
  • Living Area¹: 1200-1399 sq.ft.
  • Bedrooms: 2+2
  • Bathrooms: 2
  • Parking Spaces: 2
  • Title: Condominium/Strata
  • Listed By:
  • RE/MAX CROSSROADS REALTY INC.

Property Description

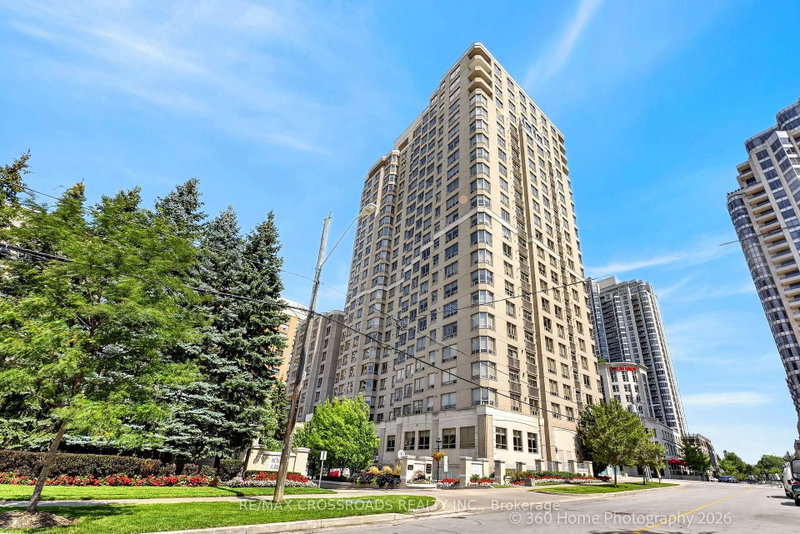
Luxurious & Prestigious Royal Arms Residence Condo, Built By Tridel *Totally Updated *Bright & Spacious Split Bedrm Layout *Renovated Kit Boosting Stainless Steel Appliances, Granite Counters, Marble B/S & Open Concept *High End Laminate Floors *Modern Baths W/ Frameless Glass Shower *Sep Den Can Be Used As Bedrm *Open Concept Solarium W/Unobstructed West View *Side By Side Parking For 2 Cars (Not Tandem) & 1 Locker Enjoy resort-style living with 24-hour concierge and a grand lobby, an indoor pool, newly renovated hot tub, sauna, and fitness centre, plus a guest suite, party room, car wash, visitor parking, and a peaceful garden patio. Unbeatable location: Steps to the subway, TTC, Metro, shops, library, with easy access to everything you need right at your doorstep*Don't Miss This Rare Opportunity

Downloads & Media

Rooms

  • TypeLevelDimensionsFlooring
  • Solarium/SunroomFlat8' 5.1" x 8' 8.3"Other
  • Living roomFlat1128' 7.3" x 13' 9.3"Other
  • Dining roomFlat9' 2.6" x 9' 3.4"Other
  • KitchenFlat10' 2" x 10' 7.9"Other
  • LaminateFlat10' 7.5" x 14' 5"Other
  • BedroomFlat9' 4.2" x 10' 7.8"Other
  • DenFlat8' 9.9" x 9' 7.3"Other

Listing Agents

RE/MAX CROSSROADS REALTY INC.

Request More Information

*Showing requires confirmation from agent.

Request More Information

*Showing requires confirmation from agent.

Location

5418 Yonge St #507, Toronto, Ontario, M2N 6X4 Canada

Around this property

Information about the area within a 5-minute walk of this property.

Request Neighbourhood Information

Learn more about the neighbourhood and amenities around this home

Request Now

Payment Calculator

mo.* estimated monthly payment based on:
  • $
  • %$
  • %
  • Principal and Interest 0
  • Property Taxes 0
  • Strata / Condo Fees 0
* This payment calculator’s purpose is to provide a rough estimate for planning and educational purposes only. It should not be used as your sole source of information for financial planning purposes. This tool does not offer a loan nor does it solicit your information, it is also not financial or legal advice. Please contact a qualified professional for your financial advice. No responsibility or liability whatsoever can be accepted by Sotheby’s International Realty Canada or Sotheby’s International Realty Affiliates for any loss or damage resultant from any use of, reliance on or reference to the contents of this payment calculator.

Similar PropertiesSee All Similar Properties

This website may only be used by consumers that have a bona fide interest in the purchase, sale, or lease of real estate of the type being offered via the website. The data relating to real estate on this website comes in part from the MLS® Reciprocity program of the Toronto Real Estate Board. The data is deemed reliable but is not guaranteed to be accurate.

¹The value refers to the total area of living space within a residential structure or the property lot size. All information regarding lot or house size is deemed reliable but not guaranteed and must be verified by the purchaser. Measurement definitions may vary by region.
Home/Ontario/Toronto/MLS® C13712686