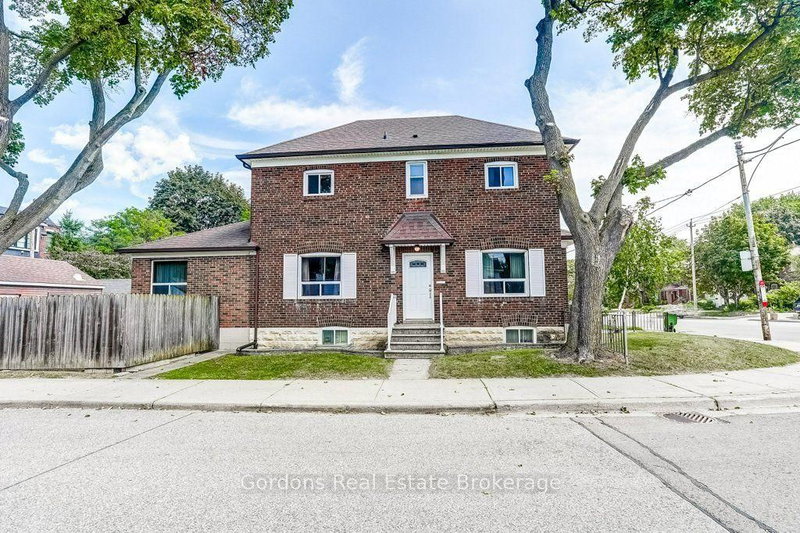

House for Sale in Toronto
142 Lawrence Ave W, Toronto, ON
- 3 BEDS
- 3 BATHS
- Jump to Facts
- House for Sale in Toronto
Key Facts
- Listed By:
- Gordons Real Estate Brokerage
Property Description
Welcome to 142 Lawrence Ave West, Offered for the first time since 1974.Lovingly cared for by the same owners for more than five decades, this exceptional residence is a true reflection of pride of ownership, meticulous maintenance, and enduring quality craftsmanship. Thoughtfully maintained throughout the years, the home offers a level of care and attention to detail that is increasingly rare to find. Located in Toronto's highly desirable Englemount-Lawrence neighbourhood, the property combines the warmth of an established community with outstanding convenience. With transit at your doorstep, easy access to the subway, and close proximity to Highway 401, commuting throughout the city is effortless. The home features three bedrooms and three bathrooms, including a bathroom on each level for added comfort and functionality. Hardwood flooring extends through key living spaces, while a thoughtfully designed addition enhances the overall layout and provides generous room for everyday living, entertaining, and growing families. A standout feature of the property is its impressive versatility and future potential. In addition to a detached garage, the home offers ample private parking with the flexibility to accommodate multiple vehicles - a highly sought-after feature in Toronto. A separate side entrance leads to a walk-up basement, creating excellent potential for an in-law suite, multigenerational living, or future income opportunities, subject to buyer verification and approvals. The private fenced outdoor space offers a welcoming setting for outdoor enjoyment, while the surrounding area provides convenient access to parks, shopping, transit, and highly regarded schools. Whether you are searching for a well-loved family home to enjoy and personalize over time, or an investment opportunity in one of Toronto's most established and consistently desirable neighbourhoods, 142 Lawrence Ave W presents exceptional value, versatility, and long-term potential.
Downloads & Media
Rooms
- TypeLevelDimensionsFlooring
- FoyerMain6' 1.2" x 8' 7.9"Other
- Living roomMain12' 3.6" x 17' 5.4"Other
- Dining roomMain9' 8.9" x 13' 2.6"Other
- KitchenMain7' 7.7" x 15' 8.1"Other
- BathroomMain2' 11.4" x 7' 7.7"Other
- Breakfast RoomMain9' 8.5" x 13' 6.9"Other
- Mud RoomMain8' 4.5" x 9' 4.2"Other
- Other2nd floor9' 4.2" x 14' 11.9"Other
- Bathroom2nd floor5' 6.9" x 7' 3.7"Other
- Bedroom2nd floor8' 6.7" x 13' 10.8"Other
- Bedroom2nd floor8' 6.3" x 10' 7.1"Other
- OtherBasement17' 11.3" x 33' 9.5"Other
- BathroomBasement4' 11.4" x 6' 6.7"Other
- UtilityBasement12' 4.4" x 17' 10.1"Other
Listing Agents
Request More Information
Request More Information
Location
142 Lawrence Ave W, Toronto, Ontario, M5M 1A6 Canada
Around this property
Information about the area within a 5-minute walk of this property.
Request Neighbourhood Information
Learn more about the neighbourhood and amenities around this home
Request NowPayment Calculator
- $
- %$
- %
- Principal and Interest 0
- Property Taxes 0
- Strata / Condo Fees 0
Similar PropertiesSee All Similar Properties
 This website may only be used by consumers that have a bona fide interest in the purchase, sale, or lease of real estate of the type being offered via the website. The data relating to real estate on this website comes in part from the MLS® Reciprocity program of the Toronto Real Estate Board. The data is deemed reliable but is not guaranteed to be accurate.
¹The value refers to the total area of living space within a residential structure or the property lot size. All information regarding lot or house size is deemed reliable but not guaranteed and must be verified by the purchaser. Measurement definitions may vary by region.