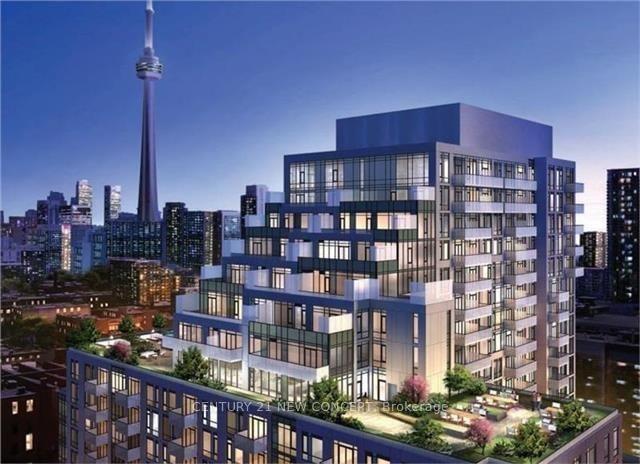

Condo / Apartment for Sale in Toronto
525 Adelaide St W #823, Toronto, ON
- 1+1 BEDS
- 2 BATHS
- Jump to Facts
- Condo / Apartment for Sale in Toronto
Key Facts
- MLS® #: C13711942
- Property ID: SIRC3582070
- Property Type: Residential, Condo
- Living Area¹: 600-699 sq.ft.
- Bedrooms: 1+1
- Bathrooms: 2
- Approximate Age: 6-10 years
- Parking Spaces: 1
- Title: Condominium/Strata
- Listed By:
- CENTURY 21 NEW CONCEPT
Property Description
Welcome to Musee residences, where contemporary stile meets exceptional downtown living. This beautifully appointed one bedroom plus den, 2 bathroom suite offers a thoughtfully designed layout with smooth 9-foot ceilings, creating an airy and sophisticated sense of space. The versatile den is ideal for a home office, guest space or additional living area. Enjoy the convenience of one parking space and a private locker, adding valuable storage and functionality to this exceptional condo. Located in the heart of King West, just steps from from the city's finest restaurants, cafes, boutiques, nightlife and entertainment, with easy access to transit and everything downtown Toronto has to offer. A fantastic opportunity for end users and investors alike to own a stylish suite in one of Toronto's most sought-after neighbourhoods. Move-in ready and perfectly situated for an effortless urban lifestyle.
Rooms
Listing Agents
Request More Information
Request More Information
Location
525 Adelaide St W #823, Toronto, Ontario, M5V 0N7 Canada
Around this property
Information about the area within a 5-minute walk of this property.
Request Neighbourhood Information
Learn more about the neighbourhood and amenities around this home
Request NowPayment Calculator
- $
- %$
- %
- Principal and Interest 0
- Property Taxes 0
- Strata / Condo Fees 0
Similar PropertiesSee All Similar Properties
 This website may only be used by consumers that have a bona fide interest in the purchase, sale, or lease of real estate of the type being offered via the website. The data relating to real estate on this website comes in part from the MLS® Reciprocity program of the Toronto Real Estate Board. The data is deemed reliable but is not guaranteed to be accurate.
¹The value refers to the total area of living space within a residential structure or the property lot size. All information regarding lot or house size is deemed reliable but not guaranteed and must be verified by the purchaser. Measurement definitions may vary by region.