
Condo / Apartment for Sale in Toronto
473 Dupont St #7, Toronto, ON
- 2 BEDS
- 2 BATHS
- Jump to Facts
- Condo / Apartment for Sale in Toronto
Key Facts
- MLS® #: C13710284
- Property ID: SIRC3582027
- Property Type: Residential, Condo
- Living Area¹: 1400-1599 sq.ft.
- Bedrooms: 2
- Bathrooms: 2
- Parking Spaces: 1
- Title: Condominium/Strata
- Listed By:
- RE/MAX HALLMARK BIBBY GROUP REALTY
Property Description
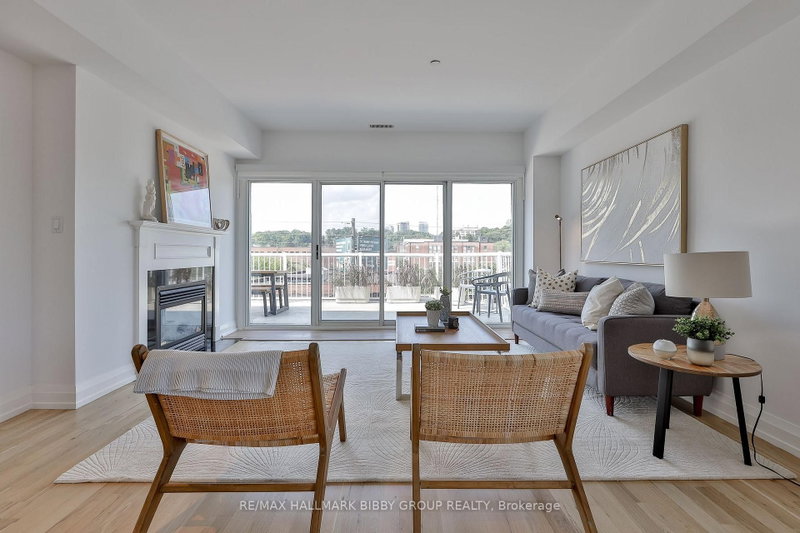
An Incredible Opportunity To Own Just Steps From One Of Toronto's Most Iconic Landmarks - Casa Loma! This Recently Updated, Expansive, 1510 Square Foot Two-Bedroom, Two-Bathroom Penthouse In The Devonshire, Exudes Panoramic Serenity And Offers A Luxurious Living Experience Throughout. The Sundrenched Living & Dining Rooms Are Designed For Seamless Entertaining On Any Scale And Seamlessly Integrate Into A Full-Width Private Terrace Oasis. The Brand Modern Kitchen Features Top Of The Line Appliances, Ample Storage And A Convenient Breakfast Bar. The Large Primary Bedroom Sanctuary Includes A Lavish Spa-Like 4-Piece Ensuite Bathroom And Spacious Walk-In Closet. The Spacious Second Bedroom Provides A Palatial Sleeping Arrangement For All Guests, Family, Or Those In Need Of A Large Home Office, Studio Or Gym. The Dramatic, Terrace Provides Access To Beautiful Sunsets And A Front Row Dupont's Expanding Culinary Destinations, Art Galleries, Shopping & Transit.
Rooms
Listing Agents
Request More Information
Request More Information
Location
473 Dupont St #7, Toronto, Ontario, M6G 1Y6 Canada
Around this property
Information about the area within a 5-minute walk of this property.
Request Neighbourhood Information
Learn more about the neighbourhood and amenities around this home
Request NowPayment Calculator
- $
- %$
- %
- Principal and Interest 0
- Property Taxes 0
- Strata / Condo Fees 0
Similar PropertiesSee All Similar Properties
 This website may only be used by consumers that have a bona fide interest in the purchase, sale, or lease of real estate of the type being offered via the website. The data relating to real estate on this website comes in part from the MLS® Reciprocity program of the Toronto Real Estate Board. The data is deemed reliable but is not guaranteed to be accurate.
¹The value refers to the total area of living space within a residential structure or the property lot size. All information regarding lot or house size is deemed reliable but not guaranteed and must be verified by the purchaser. Measurement definitions may vary by region.