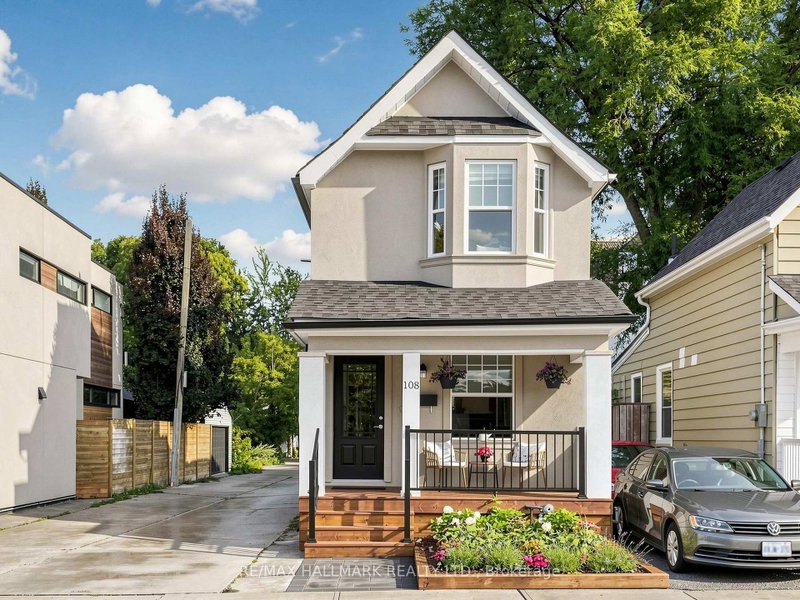

House for Sale in Toronto
108 Knox Ave, Toronto, ON
- 2 BEDS
- 2 BATHS
- Jump to Facts
- House for Sale in Toronto
Key Facts
- Listed By:
- RE/MAX HALLMARK REALTY LTD.
Property Description
Welcome to 108 Knox Ave... A truly charming detached two-storey home with inviting, recently remodeled front porch/garden. Conveniently situated in highly coveted Leslieville, just minutes from vibrant and colourful Queen Street East and fabulous Greenwood Park ...home to many community activities and a fantastic seasonal farmers market. The main floor features high ceilings, hardwood floors and a bright, open-concept living and dining area highlighted by a stylish electric fireplace. The exceptionally spacious eat-in kitchen offers an abundance of windows and natural light. It features granite countertops, stainless steel appliances and a convenient island/prep station plus a walkout to the backyard. Upstairs, you'll find two generous bedrooms along with an open landing space ideal for an office or study area The primary bedroom has multiple windows, a double closet with mirror doors and organizers, and warm hardwood floors. The oh so cute nursery boasts unique architectural details and a lovely bow window with sitting ledge and handy built in storage. The gorgeous and very spacious, renovated four-piece bathroom completes the second floor. The finished basement family room provides additional living space for lounging and/or work from home. It also includes a large open laundry area with storage and a convenient three-piece bathroom. The private rear of the home offers excellent flexibility-use it as a backyard entertaining space or take advantage of the parking spot accessible from the side, city maintained wide lane. This is a fantastic opportunity to enjoy the lifestyle, charm and convenience of Leslieville, close to shops, restaurants, parks, transit and Queen Street East. Don't hesitate - you're home!
Downloads & Media
Rooms
- TypeLevelDimensionsFlooring
- Living roomMain13' 3.8" x 23' 3.5"Other
- Dining roomMain13' 3.8" x 23' 3.5"Other
- KitchenMain12' 4.4" x 12' 10.7"Other
- Hardwood2nd floor12' 3.6" x 13' 6.9"Other
- Bedroom2nd floor10' 10.3" x 13' 4.2"Other
- Sitting2nd floor5' 8.8" x 8' 3.2"Other
- Family roomBasement15' 6.2" x 12' 3.2"Other
- Laundry roomBasement7' 5.7" x 10' 4.8"Other
Listing Agents
Request More Information
Request More Information
Location
108 Knox Ave, Toronto, Ontario, M4L 2P2 Canada
Around this property
Information about the area within a 5-minute walk of this property.
Request Neighbourhood Information
Learn more about the neighbourhood and amenities around this home
Request NowPayment Calculator
- $
- %$
- %
- Principal and Interest 0
- Property Taxes 0
- Strata / Condo Fees 0
Similar PropertiesSee All Similar Properties
 This website may only be used by consumers that have a bona fide interest in the purchase, sale, or lease of real estate of the type being offered via the website. The data relating to real estate on this website comes in part from the MLS® Reciprocity program of the Toronto Real Estate Board. The data is deemed reliable but is not guaranteed to be accurate.
¹The value refers to the total area of living space within a residential structure or the property lot size. All information regarding lot or house size is deemed reliable but not guaranteed and must be verified by the purchaser. Measurement definitions may vary by region.