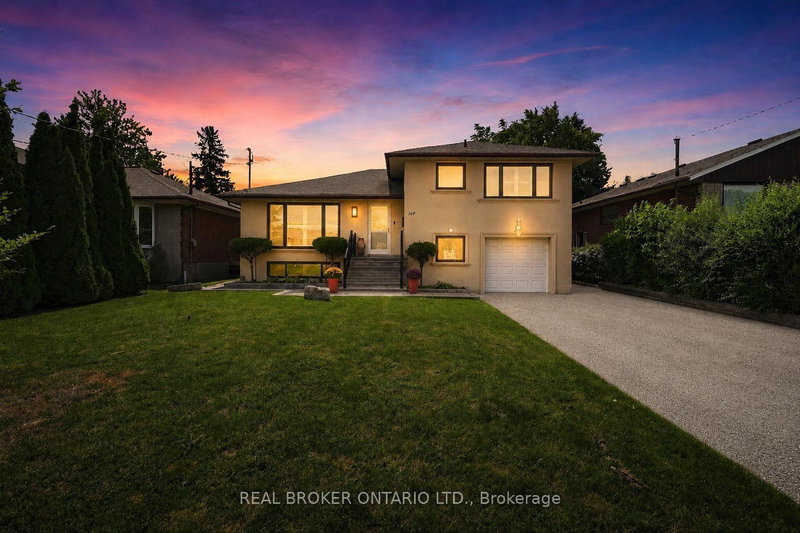

House for Sale in Toronto
169 Kennard Ave, Toronto, ON
- 3+2 BEDS
- 3 BATHS
- Jump to Facts
- House for Sale in Toronto
Key Facts
- Listed By:
- REAL BROKER ONTARIO LTD.
Property Description
Welcome to this beautifully renovated 3+2 bedroom, 3 bathroom sidesplit in Bathurst Manor, offering flexible living space inside and a private backyard oasis outside. The open-concept main floor features hardwood flooring, a spacious living and dining area, and an updated kitchen with a walkout to the composite deck, creating an easy flow for everyday living and entertaining. The oversized primary bedroom features a 4-piece ensuite and double closet, while additional bedrooms offer generous space and natural light. The lower level adds incredible versatility with a 2-bedroom rental unit, separate kitchen and private entrance to the yard, ideal for extended family or additional income potential. Situated on a generous 52.21 x 115 ft lot, the backyard is surrounded by mature trees and features landscaped gardens, interlock patio space, a gazebo, powered shed and an easy-to-maintain koi pond with fish. Parking is plentiful with an attached garage, private driveway and space for up to 7 vehicles. Located in the highly regarded William Lyon Mackenzie CI school district, just a few minutes' walk to the bus stop, a few minutes' drive to Sheppard West Subway Station, and approximately 10 minutes to Costco, grocery stores and everyday shopping. A rare opportunity to enjoy space, flexibility, convenience and a beautiful outdoor setting in Toronto.
Downloads & Media
Rooms
- TypeLevelDimensionsFlooring
- Living roomMain14' 3.6" x 19' 2.7"Other
- Dining roomMain14' 11.9" x 9' 3.4"Other
- KitchenMain14' 11.9" x 11' 8.1"Other
- HardwoodUpper19' 11.3" x 11' 3.8"Other
- BedroomUpper10' 11.4" x 16' 2"Other
- BedroomGround floor13' 2.6" x 18' 5.2"Other
- KitchenBasement14' 1.6" x 14' 7.5"Other
- BedroomBasement14' 4" x 6' 11.8"Other
- BedroomBasement14' 4" x 7' 3.7"Other
Listing Agents
Request More Information
Request More Information
Location
169 Kennard Ave, Toronto, Ontario, M3H 4M8 Canada
Around this property
Information about the area within a 5-minute walk of this property.
Request Neighbourhood Information
Learn more about the neighbourhood and amenities around this home
Request NowPayment Calculator
- $
- %$
- %
- Principal and Interest 0
- Property Taxes 0
- Strata / Condo Fees 0
Similar PropertiesSee All Similar Properties
 This website may only be used by consumers that have a bona fide interest in the purchase, sale, or lease of real estate of the type being offered via the website. The data relating to real estate on this website comes in part from the MLS® Reciprocity program of the Toronto Real Estate Board. The data is deemed reliable but is not guaranteed to be accurate.
¹The value refers to the total area of living space within a residential structure or the property lot size. All information regarding lot or house size is deemed reliable but not guaranteed and must be verified by the purchaser. Measurement definitions may vary by region.