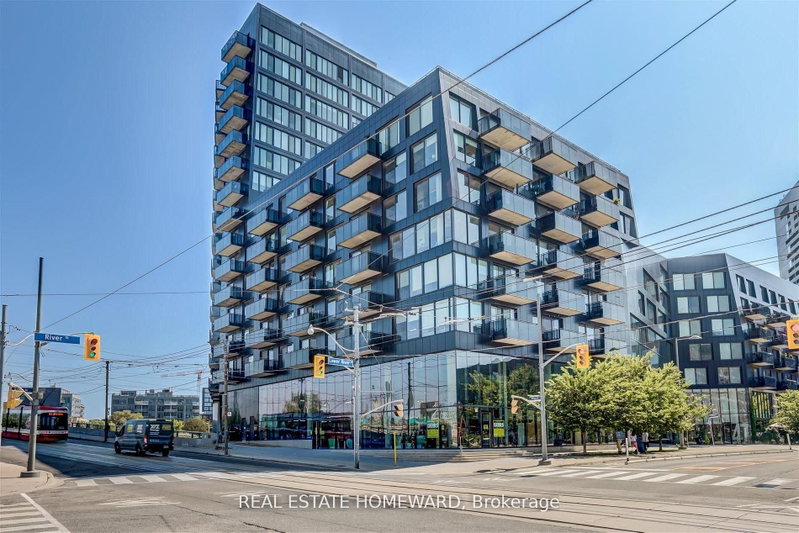

Condo / Apartment for Sale in Toronto
51 Trolley Cres #817, Toronto, ON
- 2 BEDS
- 2 BATHS
- Jump to Facts
- Condo / Apartment for Sale in Toronto
Key Facts
- MLS® #: C13712100
- Property ID: SIRC3581453
- Property Type: Residential, Condo
- Living Area¹: 800-899 sq.ft.
- Bedrooms: 2
- Bathrooms: 2
- Approximate Age: 6-10 years
- Parking Spaces: 1
- Title: Condominium/Strata
- Listed By:
- REAL ESTATE HOMEWARD
Property Description
FABULOUS RIVER CITY TOP FLOOR CORNER LOFT. Panoramic City Views + 2 Large BalconiesThis bright 832 sq ft corner loft sits on the top floor of River City with unobstructed views. Interior Highlights: 9 ft exposed concrete ceilings and wood floors throughout Floor-to-ceiling glass doors in living room, kitchen, dining, primary + 2nd bedroom. Primary bedroom: ensuite bath, double closet, feature wall, and private balcony. 2nd bedroom: ensuite bath with hallway access + floor-to-ceiling sliding glass door. Open-concept living/dining/kitchen walks out to a large west-facing balcony - perfect for sunset views behind the CN Tower and city skyline. Juliette balcony off the dining room for great evening breezes. Building Amenities: Gym, Outdoor pool, BBQ area, Pool Table, meeting room. Included: Parking, locker, and bike rack. Location: Steps to the Distillery District, King St, and Riverside. Offers anytime.Take a look... you'll love it!
Listing Agents
Request More Information
Request More Information
Location
51 Trolley Cres #817, Toronto, Ontario, M5A 0E9 Canada
Around this property
Information about the area within a 5-minute walk of this property.
Request Neighbourhood Information
Learn more about the neighbourhood and amenities around this home
Request NowPayment Calculator
- $
- %$
- %
- Principal and Interest 0
- Property Taxes 0
- Strata / Condo Fees 0
Similar PropertiesSee All Similar Properties
 This website may only be used by consumers that have a bona fide interest in the purchase, sale, or lease of real estate of the type being offered via the website. The data relating to real estate on this website comes in part from the MLS® Reciprocity program of the Toronto Real Estate Board. The data is deemed reliable but is not guaranteed to be accurate.
¹The value refers to the total area of living space within a residential structure or the property lot size. All information regarding lot or house size is deemed reliable but not guaranteed and must be verified by the purchaser. Measurement definitions may vary by region.