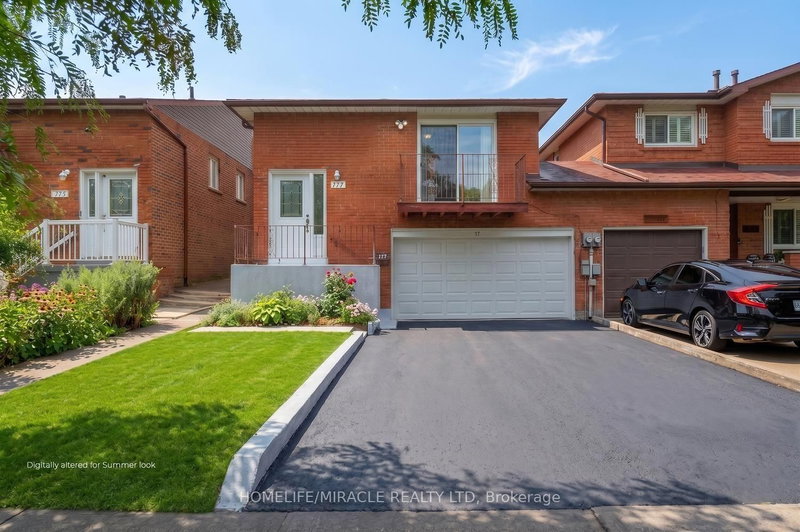

Townhouse / Attached for Sale in Toronto
177 Westmore Dr S, Toronto, ON
- 3+1 BEDS
- 3 BATHS
- Jump to Facts
- Townhouse / Attached for Sale in Toronto
Key Facts
- Listed By:
- HOMELIFE/MIRACLE REALTY LTD
Property Description
Great Location! This beautifully renovated 3+1 bedroom, 3-bathroom home offers stylish, modern living in a highly desirable Etobicoke neighbourhood. Renovated from top to bottom, the home features a brand-new kitchen, contemporary finishes, and new laminate flooring throughout.The main floor offers a bright and functional layout, complete with a convenient powder room and walkout to a spacious deck overlooking the backyard-perfect for relaxing, entertaining, and family gatherings. Large windows and a glass patio door fill the home with abundant natural light, creating a warm and inviting atmosphere.The finished basement gives excellent flexibility and additional living space, ideal for an extended family, home office, or potential rental use.Enjoy an exceptionally convenient location just steps from Etobicoke General Hospital, Humber College, TTC, shopping, schools, and everyday amenities, with easy access to Highways 27, 427, and 407.The property is currently vacant, offering an attractive opportunity for investors seeking an income-producing property. Whether you're looking for a place to call home or a valuable addition to your investment portfolio, this move-in-ready property offers an excellent combination of location, modern upgrades, space, and convenience. Few pictures have been virtually staged.
Rooms
- TypeLevelDimensionsFlooring
- Living roomMain10' 9.9" x 14' 9.9"Other
- Dining roomMain8' 1.6" x 8' 1.6"Other
- KitchenMain10' 5.9" x 16' 9.1"Other
- OtherUpper12' 4.4" x 17' 7.2"Other
- BedroomUpper9' 10.5" x 9' 1.8"Other
- Family roomGround floor10' 8.7" x 18' 6.8"Other
- Laundry roomBasement8' 7.9" x 15' 8.9"Other
- BedroomBasement14' 3.6" x 14' 10.7"Other
- KitchenBasement12' 9.4" x 10' 7.8"Other
- Living roomBasement15' 11" x 11' 5.7"Other
Listing Agents
Request More Information
Request More Information
Location
177 Westmore Dr S, Toronto, Ontario, M9V 4N2 Canada
Around this property
Information about the area within a 5-minute walk of this property.
Request Neighbourhood Information
Learn more about the neighbourhood and amenities around this home
Request NowPayment Calculator
- $
- %$
- %
- Principal and Interest 0
- Property Taxes 0
- Strata / Condo Fees 0
Similar PropertiesSee All Similar Properties
 This website may only be used by consumers that have a bona fide interest in the purchase, sale, or lease of real estate of the type being offered via the website. The data relating to real estate on this website comes in part from the MLS® Reciprocity program of the Toronto Real Estate Board. The data is deemed reliable but is not guaranteed to be accurate.
¹The value refers to the total area of living space within a residential structure or the property lot size. All information regarding lot or house size is deemed reliable but not guaranteed and must be verified by the purchaser. Measurement definitions may vary by region.