
Condo / Apartment for Sale in Toronto
470 Front St W #815, Toronto, ON
- 1 BEDS
- 1 BATHS
- Jump to Facts
- Condo / Apartment for Sale in Toronto
Key Facts
- MLS® #: C13708438
- Property ID: SIRC3578969
- Property Type: Residential, Condo
- Living Area¹: 500-599 sq.ft.
- Bedrooms: 1
- Bathrooms: 1
- Title: Condominium/Strata
- Listed By:
- T-ONE GROUP REALTY INC.,
Property Description
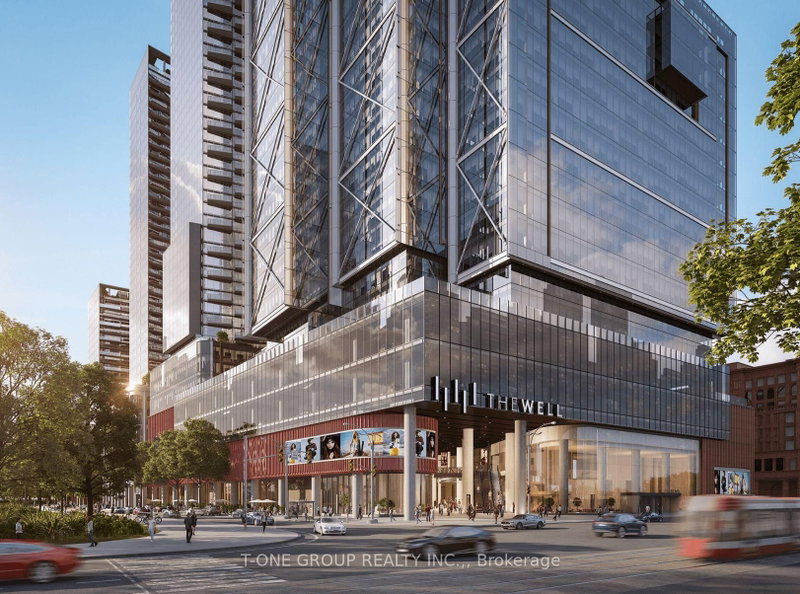
Under POWER OF SALE being "sold as is - where is"! Exceptional opportunity to own a stunning 1-bedroom, 1-bathroom suite at The WELL by Tridel, one of downtown Toronto's most sought-after developments. This thoughtfully designed residence features an open-concept layout, floor-to-ceiling windows, premium plank laminate flooring, and a modern chef-inspired kitchen with integrated built-in appliances and high-end finishes. Enjoy resort-style amenities, including a fully equipped fitness centre, yoga and weight-training areas, billiards lounge, multimedia and party rooms, an outdoor dining terrace with BBQs, and a spectacular rooftop pool with a sun deck. Experience unmatched convenience with upscale retail, fresh food markets, cafés, restaurants, and boutique shops right at your doorstep. Ideally located minutes from the CN Tower, Rogers Centre, Scotiabank Arena, Ripley's Aquarium, Union Station, the PATH, Billy Bishop Airport, and Toronto's Financial and Entertainment Districts. Don't miss this incredible opportunity!
Rooms
Listing Agents
Request More Information
Request More Information
Location
470 Front St W #815, Toronto, Ontario, M9C 0A9 Canada
Around this property
Information about the area within a 5-minute walk of this property.
Request Neighbourhood Information
Learn more about the neighbourhood and amenities around this home
Request NowPayment Calculator
- $
- %$
- %
- Principal and Interest 0
- Property Taxes 0
- Strata / Condo Fees 0
Similar PropertiesSee All Similar Properties
 This website may only be used by consumers that have a bona fide interest in the purchase, sale, or lease of real estate of the type being offered via the website. The data relating to real estate on this website comes in part from the MLS® Reciprocity program of the Toronto Real Estate Board. The data is deemed reliable but is not guaranteed to be accurate.
¹The value refers to the total area of living space within a residential structure or the property lot size. All information regarding lot or house size is deemed reliable but not guaranteed and must be verified by the purchaser. Measurement definitions may vary by region.