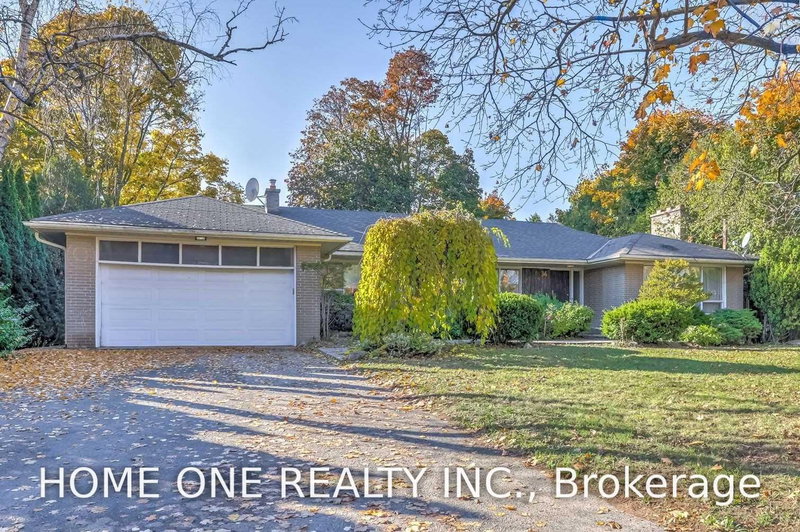

House for Sale in Toronto
36 Harrison Rd, Toronto, ON
- 4+3 BEDS
- 4 BATHS
- Jump to Facts
- House for Sale in Toronto
Key Facts
- Listed By:
- HOME ONE REALTY INC.
Property Description
Magnificent 90' x 125' lot in the prestigious St. Andrews-Windfields neighbourhood, ideally situated at Bayview & York Mills. This sun-filled bungalow features beautiful hardwood floors and offers exceptional potential for a custom build, renovation, or comfortable move-in. The lower level boasts above-grade windows and includes two self-contained apartments, providing excellent flexibility and income potential.The current tenant is on a month-to-month tenancy and is willing to stay, offering the opportunity for a buyer to assume a reliable tenant at $5,000/month.Enjoy an incredible location within walking distance to Harrison Public School (IB Program), York Mills Secondary School, shopping, and public transit. A rare opportunity in one of the area's most coveted neighbourhoods-ideal for investors, builders, renovators, or end users!
Rooms
- TypeLevelDimensionsFlooring
- Living roomGround floor14' 11.1" x 23' 2.7"Other
- Dining roomGround floor10' 11.8" x 13' 8.1"Other
- Solarium/SunroomGround floor10' 10.7" x 16' 6"Other
- KitchenGround floor9' 4.5" x 16' 9.5"Other
- HardwoodGround floor12' 9.5" x 14' 11"Other
- BedroomGround floor11' 3.8" x 11' 10.9"Other
- BedroomGround floor10' 2.8" x 11' 3"Other
- BedroomGround floor10' 4" x 10' 9.9"Other
- BedroomBasement9' 8.1" x 10' 9.1"Other
- BedroomBasement8' 11.8" x 10' 9.9"Other
- Recreation RoomBasement14' 5.2" x 22' 11.5"Other
Listing Agents
Request More Information
Request More Information
Location
36 Harrison Rd, Toronto, Ontario, M2L 1V4 Canada
Around this property
Information about the area within a 5-minute walk of this property.
Request Neighbourhood Information
Learn more about the neighbourhood and amenities around this home
Request NowPayment Calculator
- $
- %$
- %
- Principal and Interest 0
- Property Taxes 0
- Strata / Condo Fees 0
Similar PropertiesSee All Similar Properties
 This website may only be used by consumers that have a bona fide interest in the purchase, sale, or lease of real estate of the type being offered via the website. The data relating to real estate on this website comes in part from the MLS® Reciprocity program of the Toronto Real Estate Board. The data is deemed reliable but is not guaranteed to be accurate.
¹The value refers to the total area of living space within a residential structure or the property lot size. All information regarding lot or house size is deemed reliable but not guaranteed and must be verified by the purchaser. Measurement definitions may vary by region.