
Condo / Apartment for Sale in Toronto
85 Skymark Dr #502, Toronto, ON
- 2 BEDS
- 2 BATHS
- Jump to Facts
- Condo / Apartment for Sale in Toronto
Key Facts
- MLS® #: C13704132
- Property ID: SIRC3576993
- Property Type: Residential, Condo
- Living Area¹: 1400-1599 sq.ft.
- Bedrooms: 2
- Bathrooms: 2
- Additional Rooms: Den
- Approximate Age: 31-50 years
- Parking Spaces: 1
- Title: Condominium/Strata
- Listed By:
- RE/MAX REALTRON REALTY INC.
Property Description
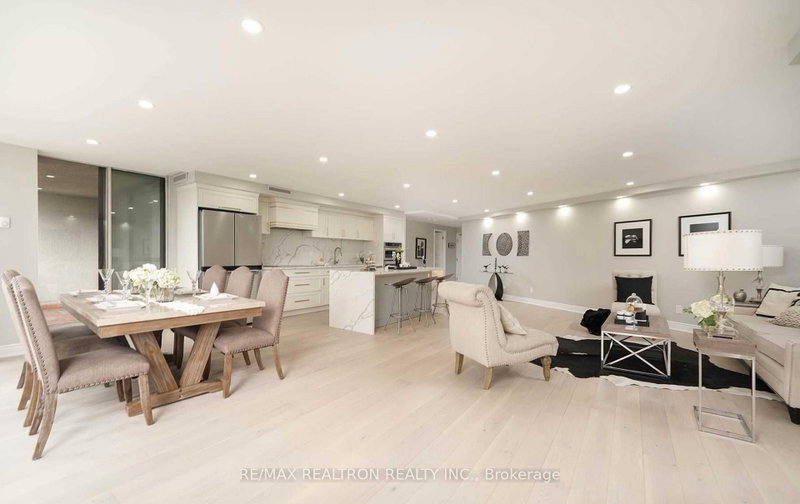
Welcome to this exceptionally renovated 2-bedroom residence at the prestigious ClassicCondominium by Tridel, where sophisticated design, generous proportions, and resort-inspiredcondominium living come together.Offering approximately 1,600 sq. ft. of thoughtfully redesigned living space, this bright andspacious suite presents an impressive opportunity for discerning buyers seeking the comfort ofa house with the convenience and lifestyle benefits of luxury condominium living.The residence has undergone an extensive $200,000+ renovation, showcasing a refined selectionof contemporary finishes, quality craftsmanship, and thoughtful design details throughout. Thewell-appointed interior features a highly functional floor plan with generous principal rooms,excellent natural light, and an oversized private balcony that extends the living spaceoutdoors-ideal for morning coffee, evening relaxation, or sophisticated entertaining.The renovated chef-inspired kitchen is a true focal point, featuring abundant custom-stylecabinetry, a striking centre island, and elegant quartz countertops. Designed for both everyday functionality and entertaining, the kitchen seamlessly complements the home's modern aesthetic.The spacious primary living areas provide the scale and flexibility rarely found in condominium living, making this residence particularly attractive to downsizers, empty nesters, and lifestyle-focused buyers who want to transition from a detached home without sacrificing space,privacy, or quality.A Lifestyle Designed Around You Enjoy a maintenance-free lifestyle where your time is yours. Leave behind the responsibilities of lawn care, snow removal, exterior maintenance, and household upkeep, while enjoying the security, convenience, and services of a well-established condominium community.The Classic offers a lifestyle that combines privacy, security, service, and social connection,with 24-hour gated security and concierge service providing peace of mind
Rooms
Listing Agents
Request More Information
Request More Information
Location
85 Skymark Dr #502, Toronto, Ontario, M2H 3P2 Canada
Around this property
Information about the area within a 5-minute walk of this property.
Request Neighbourhood Information
Learn more about the neighbourhood and amenities around this home
Request NowPayment Calculator
- $
- %$
- %
- Principal and Interest 0
- Property Taxes 0
- Strata / Condo Fees 0
Similar PropertiesSee All Similar Properties
 This website may only be used by consumers that have a bona fide interest in the purchase, sale, or lease of real estate of the type being offered via the website. The data relating to real estate on this website comes in part from the MLS® Reciprocity program of the Toronto Real Estate Board. The data is deemed reliable but is not guaranteed to be accurate.
¹The value refers to the total area of living space within a residential structure or the property lot size. All information regarding lot or house size is deemed reliable but not guaranteed and must be verified by the purchaser. Measurement definitions may vary by region.