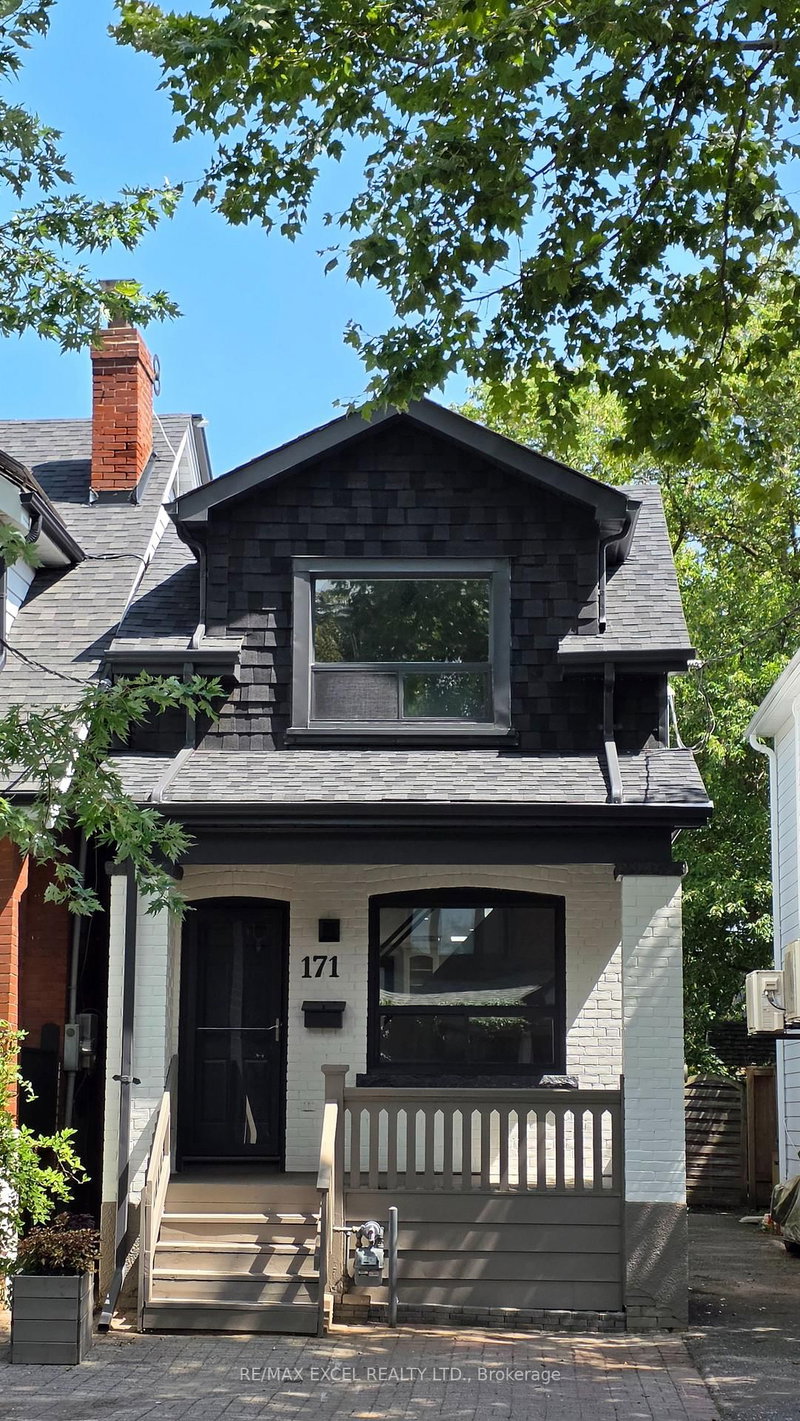

House for Sale in Toronto
171 Langford Ave, Toronto, ON
- 2+1 BEDS
- 2 BATHS
- Jump to Facts
- House for Sale in Toronto
Key Facts
- Listed By:
- RE/MAX EXCEL REALTY LTD.
Property Description
Newly renovated detached home on tree-lined Langford Avenue. 9-minute walk to Pape Subway. New paint inside and outside. New flooring on all floors/basement. New lighting inside/outside. New fridge/stove/quartz countertop/kitchen sink/range hood/2 toilets/bedroom doors. Two remodelled stairs. Roof (Sep 2020). Furnace (Feb 2022). A landscaped backyard featuring a natural flagstone walkway and patio, mature gardens with night lighting, stone retaining walls, a treehouse with electricity, and a garden shed. Front yard parking is not legal, although the area has reportedly been used for parking for many years.
Rooms
- TypeLevelDimensionsFlooring
- Living roomMain10' 5.9" x 12' 7.9"Other
- Dining roomMain9' 10.8" x 12' 7.9"Other
- KitchenMain9' 10.8" x 12' 9.4"Other
- Other2nd floor11' 1.8" x 11' 10.9"Other
- Bedroom2nd floor8' 6.3" x 12' 4"Other
- BedroomBasement9' 6.1" x 9' 10.1"Other
- Family roomBasement9' 10.8" x 14' 8.9"Other
- Laundry roomBasement0' x 0'Other
Listing Agents
Request More Information
Request More Information
Location
171 Langford Ave, Toronto, Ontario, M4J 3E7 Canada
Around this property
Information about the area within a 5-minute walk of this property.
Request Neighbourhood Information
Learn more about the neighbourhood and amenities around this home
Request NowPayment Calculator
- $
- %$
- %
- Principal and Interest 0
- Property Taxes 0
- Strata / Condo Fees 0
Similar PropertiesSee All Similar Properties
 This website may only be used by consumers that have a bona fide interest in the purchase, sale, or lease of real estate of the type being offered via the website. The data relating to real estate on this website comes in part from the MLS® Reciprocity program of the Toronto Real Estate Board. The data is deemed reliable but is not guaranteed to be accurate.
¹The value refers to the total area of living space within a residential structure or the property lot size. All information regarding lot or house size is deemed reliable but not guaranteed and must be verified by the purchaser. Measurement definitions may vary by region.