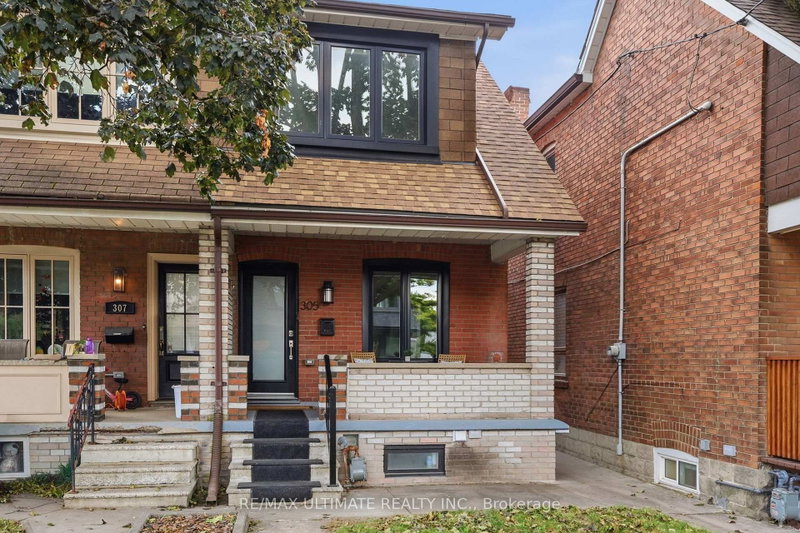

Townhouse / Attached for Sale in Toronto
305 Winona Dr, Toronto, ON
- 3+1 BEDS
- 3 BATHS
- Jump to Facts
- Townhouse / Attached for Sale in Toronto
Key Facts
- Listed By:
- RE/MAX ULTIMATE REALTY INC.
Property Description
Grow in one of Toronto's most walkable, family loved pockets. Fully renovated to the studs with permits in 2015, this home offers an open concept main floor built for everyday family life: cook, play and keep an eye on the kids. The versatile sunroom can be a playroom or a home office. Upstairs, three generous bedrooms, modern bathroom and a large balcony are located. Overlooking the backyard, the balcony is a peaceful retreat for morning coffee. The lower level has its own walkout entrance, 7ft ceiling, and separate hydro meter ideal as a nanny suite, in-law space, or income unit to help offset the mortgage as your family settles in. Tucked between Wychwood Barns and the shops and patios of Corso Italia, you're steps from parks, cafes, and everyday errands, the kind of neighbourhood where kids grow up knowing their block. This is a home your family can plant down roots and grow with for years to come.
Rooms
- TypeLevelDimensionsFlooring
- Living roomMain12' 8.3" x 14' 1.2"Other
- Dining roomMain9' 11.2" x 10' 1.2"Other
- KitchenMain12' 8.3" x 12' 10.3"Other
- Solarium/SunroomMain11' 7.3" x 5' 8.1"Other
- Powder RoomMain2' 5.1" x 5' 6.9"Other
- Hardwood2nd floor9' 8.5" x 12' 2"Other
- Bedroom2nd floor7' 3.4" x 11' 10.9"Other
- Bedroom2nd floor9' 11.6" x 12' 8.3"Other
- Bathroom2nd floor7' 3.4" x 6' 4.7"Other
- Living roomLower12' 8.3" x 20' 11.5"Other
- KitchenLower12' 8.3" x 20' 11.5"Other
- BedroomLower8' 8.3" x 11' 10.5"Other
- BathroomLower12' 8.3" x 5' 4.5"Other
Listing Agents
Request More Information
Request More Information
Location
305 Winona Dr, Toronto, Ontario, M6C 3S8 Canada
Around this property
Information about the area within a 5-minute walk of this property.
Request Neighbourhood Information
Learn more about the neighbourhood and amenities around this home
Request NowPayment Calculator
- $
- %$
- %
- Principal and Interest 0
- Property Taxes 0
- Strata / Condo Fees 0
Similar PropertiesSee All Similar Properties
 This website may only be used by consumers that have a bona fide interest in the purchase, sale, or lease of real estate of the type being offered via the website. The data relating to real estate on this website comes in part from the MLS® Reciprocity program of the Toronto Real Estate Board. The data is deemed reliable but is not guaranteed to be accurate.
¹The value refers to the total area of living space within a residential structure or the property lot size. All information regarding lot or house size is deemed reliable but not guaranteed and must be verified by the purchaser. Measurement definitions may vary by region.