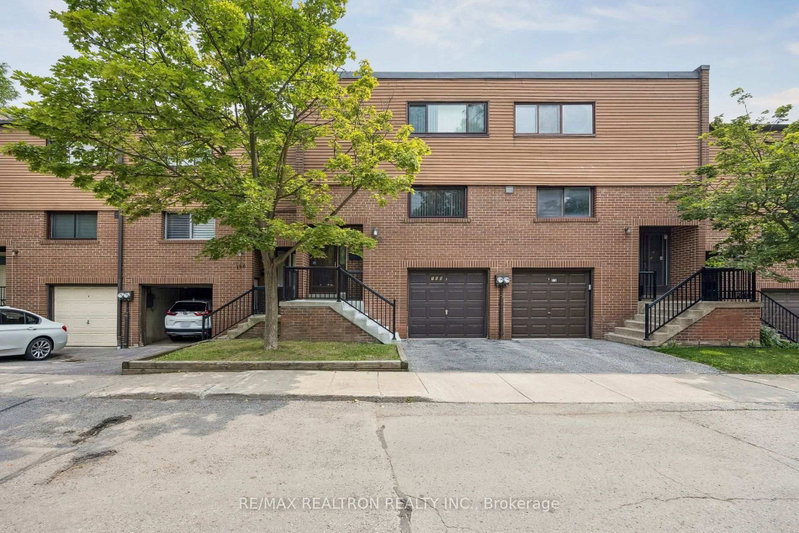

Condo / Apartment for Sale in Toronto
168 Song Meadoway, Toronto, ON
- 3 BEDS
- 2 BATHS
- Jump to Facts
- Condo / Apartment for Sale in Toronto
Key Facts
- MLS® #: C13692958
- Property ID: SIRC3568037
- Property Type: Residential, Condo
- Living Area¹: 1200-1399 sq.ft.
- Bedrooms: 3
- Bathrooms: 2
- Parking Spaces: 2
- Title: Condominium/Strata
- Listed By:
- RE/MAX REALTRON REALTY INC.
Property Description
Welcome to 168 Song Meadoway, Beautifully and lovingly maintained, condo townhome, updated. Excellent floor plan, good size rooms, lots of storage, very bright inside with great size windows. Updated kitchen with pantry, relaxing living room with walkout to a patio and private fenced rear yard. Large primary bedroom with great size W/I closet, wood floors, large bright window, 2 more good size bedrooms. Finished basement rec room or office is bright and spacious, storage closet, utility room with laundry. Also lots of visitor parking for guests, play area for children. Family Friendly community of Hillcrest Village. NOTE: Minutes From Top Rated Schools: Arbor Glen, Cliffwood (French Immersion, Highland, A.Y. Jackson & Seneca College. Close To Hwy 404/407/401, YRT, TTC. Minutes to Shopping, Grocery, Restaurants! Don't Miss This Opportunity!! Existing Appliances (Stove, Fridge, Dishwasher, B/I Microwave). Washer & Dryer. All Electrical Light Fixtures, Window Coverings. Electric Garage Door opener. This home is smoke and pet free. See the virtual tour. * Air Exchange Central HEPA Filtration System* Don't miss the exceptional opportunity to call this home. Just turn the key, move in and enjoy!
Downloads & Media
Rooms
- TypeLevelDimensionsFlooring
- Living roomMain10' 5.1" x 17' 7"Other
- Dining roomMain8' 11" x 18' 9.1"Other
- KitchenMain9' 1.8" x 13' 3.8"Other
- Other2nd floor12' 8.8" x 13' 5.8"Other
- Bedroom2nd floor10' 5.1" x 10' 7.8"Other
- Bedroom2nd floor9' 10.8" x 14' 2.8"Other
- Recreation RoomBasement8' 11" x 10' 9.1"Other
- UtilityBasement7' 10.3" x 7' 6.1"Other
Listing Agents
Request More Information
Request More Information
Location
168 Song Meadoway, Toronto, Ontario, M2H 2T7 Canada
Around this property
Information about the area within a 5-minute walk of this property.
Request Neighbourhood Information
Learn more about the neighbourhood and amenities around this home
Request NowPayment Calculator
- $
- %$
- %
- Principal and Interest 0
- Property Taxes 0
- Strata / Condo Fees 0
Similar PropertiesSee All Similar Properties
 This website may only be used by consumers that have a bona fide interest in the purchase, sale, or lease of real estate of the type being offered via the website. The data relating to real estate on this website comes in part from the MLS® Reciprocity program of the Toronto Real Estate Board. The data is deemed reliable but is not guaranteed to be accurate.
¹The value refers to the total area of living space within a residential structure or the property lot size. All information regarding lot or house size is deemed reliable but not guaranteed and must be verified by the purchaser. Measurement definitions may vary by region.