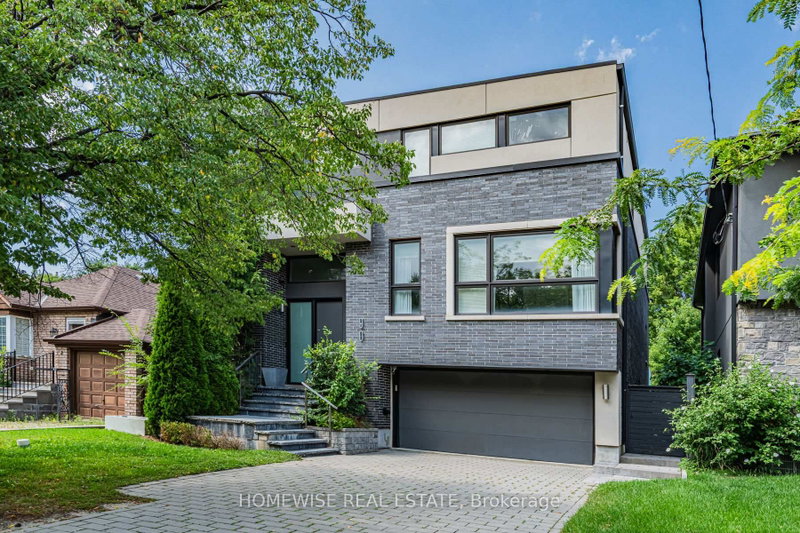

House for Sale in Toronto
90 Mcgillivray Ave, Toronto, ON
- 4+1 BEDS
- 5 BATHS
- Jump to Facts
- House for Sale in Toronto
Key Facts
- Listed By:
- HOMEWISE REAL ESTATE
Property Description
Welcome To 90 McGillivray Avenue In The Heart Of Bedford Park. This Beautiful 4+1 Bedroom, 5 Bathroom Home Offers Over 4,000 Sq. Ft. Of Bright And Functional Living Space. Soaring Ceilings, Large Windows And An Open-Concept Layout Fills This Home With Natural Light Creating A Warm & Airy Feel Throughout. The Main Floor Offers A Home Office, A Dining Room With A Convenient Butler's Pantry, And A Large Eat-In Kitchen That Flows Seamlessly Into The Adjacent Family Room. The Home Features Ample Storage, Central Vac, Built-In Closet Organizers In Every Bedroom, A Large Linen Closet On The Upper Level & A Recently Renovated Primary Ensuite. The Fully Finished Walk-Out Lower Level Includes A Spacious Recreation Room, A Private Nanny Or Guest Suite. Step Outside To A Professionally Landscaped Backyard Oasis Complete With A Beautiful Pool (2022) And Plenty Of Space To Relax, Entertain & Enjoy The Outdoors. Surrounded By Everything This Family-Friendly Neighbourhood Has To Offer - Enjoy Easy Access To Shops, Restaurants, Cafés, Parks And Everyday Amenities Along Avenue Road And Bathurst. The Area Is Highly Walkable & In Close Proximity To The 401 For A Quick & Easy Commute!
Rooms
- TypeLevelDimensionsFlooring
- FoyerMain7' 4.1" x 12' 8.8"Other
- Living roomMain14' 5.2" x 29' 3.9"Other
- Dining roomMain13' 10.8" x 17' 3.8"Other
- KitchenMain11' 10.9" x 19' 3.1"Other
- Home officeMain9' 8.1" x 11' 3"Other
- Hardwood2nd floor14' 11.1" x 17' 7.8"Other
- Bedroom2nd floor10' 8.6" x 14' 8.9"Other
- Bedroom2nd floor10' 11.1" x 12' 9.4"Other
- Bedroom2nd floor10' 11.8" x 11' 8.9"Other
- BedroomBasement9' 6.9" x 10' 2"Other
- Recreation RoomBasement14' 2.8" x 29' 8.1"Other
- UtilityBasement5' 10.8" x 12' 6"Other
Listing Agents
Request More Information
Request More Information
Location
90 Mcgillivray Ave, Toronto, Ontario, M5M 2Y4 Canada
Around this property
Information about the area within a 5-minute walk of this property.
Request Neighbourhood Information
Learn more about the neighbourhood and amenities around this home
Request NowPayment Calculator
- $
- %$
- %
- Principal and Interest 0
- Property Taxes 0
- Strata / Condo Fees 0
Similar PropertiesSee All Similar Properties
 This website may only be used by consumers that have a bona fide interest in the purchase, sale, or lease of real estate of the type being offered via the website. The data relating to real estate on this website comes in part from the MLS® Reciprocity program of the Toronto Real Estate Board. The data is deemed reliable but is not guaranteed to be accurate.
¹The value refers to the total area of living space within a residential structure or the property lot size. All information regarding lot or house size is deemed reliable but not guaranteed and must be verified by the purchaser. Measurement definitions may vary by region.