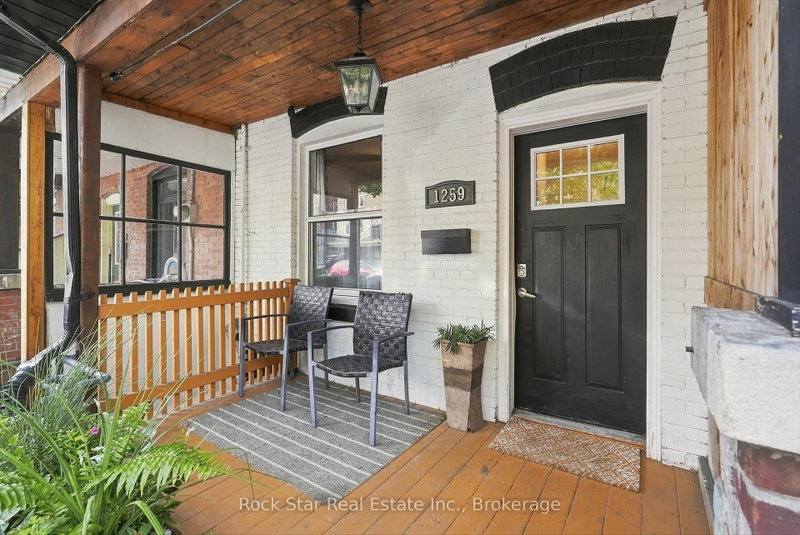

Townhouse / Attached for Sale in Toronto
1259 Davenport Rd, Toronto, ON
- 5+1 BEDS
- 2 BATHS
- Jump to Facts
- Townhouse / Attached for Sale in Toronto
Key Facts
- Listed By:
- Rock Star Real Estate Inc., Brokerage
Property Description
A Two-Unit Property Opportunity in Toronto! Investors and house hackers, discover 1259 Davenport Rd, a substantial 3-storey freehold townhome offering over 2,000 sq. ft. of living space and the potential to generate approximately $6,000/month in rental income. This recently updated home features 5+1 bedrooms, 2 kitchens, multiple private decks and two separate basement entrances, creating an ideal setup for investors seeking strong income potential or buyers looking to house hack and significantly reduce their monthly cost of living. Live in one portion while generating rental income from the additional living spaces, or maximize the property's income potential as an investment. The standout feature is the spacious rooftop deck with unobstructed panoramic views of the downtown Toronto skyline and CN Tower. Ideally located just steps from the Geary Avenue revitalization and future Galleria on the Park, with Ossington, St. Clair West and Bloor all nearby, along with an incredible selection of restaurants, bars, breweries, entertainment and transit. A rare opportunity to secure a flexible, high-income property in one of Toronto's most dynamic and rapidly transforming neighbourhoods.
Rooms
- TypeLevelDimensionsFlooring
- Living roomMain12' 5.2" x 9' 6.5"Other
- KitchenMain13' 8.5" x 10' 1.6"Other
- BedroomMain10' 7.8" x 10' 7.8"Other
- Kitchen2nd floor8' 5.9" x 9' 10.5"Other
- Bedroom2nd floor11' 3" x 13' 4.2"Other
- Bedroom2nd floor12' 2.8" x 8' 4.5"Other
- Bedroom3rd floor11' 6.9" x 13' 6.9"Other
- Bedroom3rd floor10' 7.8" x 13' 6.9"Other
- BedroomBasement10' 7.1" x 12' 4.8"Other
Listing Agents
Request More Information
Request More Information
Location
1259 Davenport Rd, Toronto, Ontario, M6H 2H2 Canada
Around this property
Information about the area within a 5-minute walk of this property.
Request Neighbourhood Information
Learn more about the neighbourhood and amenities around this home
Request NowPayment Calculator
- $
- %$
- %
- Principal and Interest 0
- Property Taxes 0
- Strata / Condo Fees 0
Similar PropertiesSee All Similar Properties
 This website may only be used by consumers that have a bona fide interest in the purchase, sale, or lease of real estate of the type being offered via the website. The data relating to real estate on this website comes in part from the MLS® Reciprocity program of the Toronto Real Estate Board. The data is deemed reliable but is not guaranteed to be accurate.
¹The value refers to the total area of living space within a residential structure or the property lot size. All information regarding lot or house size is deemed reliable but not guaranteed and must be verified by the purchaser. Measurement definitions may vary by region.