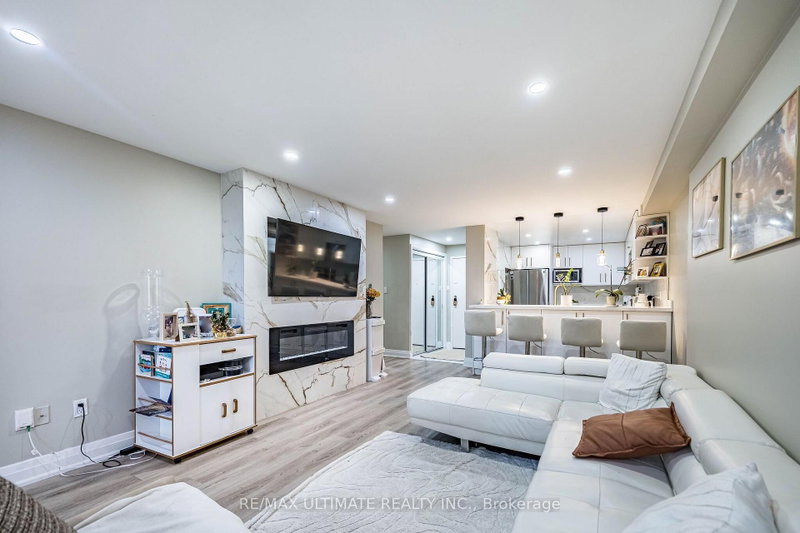

Condo / Apartment for Sale in Toronto
238 Albion Rd #208, Toronto, ON
- 3 BEDS
- 2 BATHS
- Jump to Facts
- Condo / Apartment for Sale in Toronto
Key Facts
- MLS® #: W13683256
- Property ID: SIRC3561220
- Property Type: Residential, Condo
- Living Area¹: 1000-1199 sq.ft.
- Bedrooms: 3
- Bathrooms: 2
- Parking Spaces: 2
- Title: Condominium/Strata
- Listed By:
- RE/MAX ULTIMATE REALTY INC.
Property Description
Once-in- Opportunity to own this fantastic apartment, one of the Best ! Around 1200 sq. ft.3-bedroom, 2-3 pc. bathroom, in one of Etobicoke's most sought-after locations. Whether you're a first-time buyer, growing family, or investor, this home offers exceptional value in a high-demand neighborhood with strong rental appeal. Featuring a bright and functional layout, laminate flooring throughout, large new windows that fill the space with natural light, in-suite laundry, and a generous private balcony perfect for relaxing or entertaining. Conveniently located just minutes from Highway 401 and major commuter routes, with schools, shopping, parks, golf courses, public transit, and places of worship all within easy reach. Building Amenities: Fitness Centre, Party Room , 2 underground Parking ,Visitor Parking. A rare 3-bedroom layout, an unbeatable location, and outstanding potential-this is one you won't want to miss. Monthly maintenance fees include all major utilities-hydro, water, heating, central air conditioning-as well as 2 underground parking spots, making ownership both simple and cost-effective. EXTRAS: SS Fridge, SS Stove, SS Dishwasher. New Vents, New Thermostat, very nice Kitchen and Washrooms.
Downloads & Media
Rooms
Listing Agents
Request More Information
Request More Information
Location
238 Albion Rd #208, Toronto, Ontario, M9W 6A7 Canada
Around this property
Information about the area within a 5-minute walk of this property.
Request Neighbourhood Information
Learn more about the neighbourhood and amenities around this home
Request NowPayment Calculator
- $
- %$
- %
- Principal and Interest 0
- Property Taxes 0
- Strata / Condo Fees 0
Similar PropertiesSee All Similar Properties
 This website may only be used by consumers that have a bona fide interest in the purchase, sale, or lease of real estate of the type being offered via the website. The data relating to real estate on this website comes in part from the MLS® Reciprocity program of the Toronto Real Estate Board. The data is deemed reliable but is not guaranteed to be accurate.
¹The value refers to the total area of living space within a residential structure or the property lot size. All information regarding lot or house size is deemed reliable but not guaranteed and must be verified by the purchaser. Measurement definitions may vary by region.