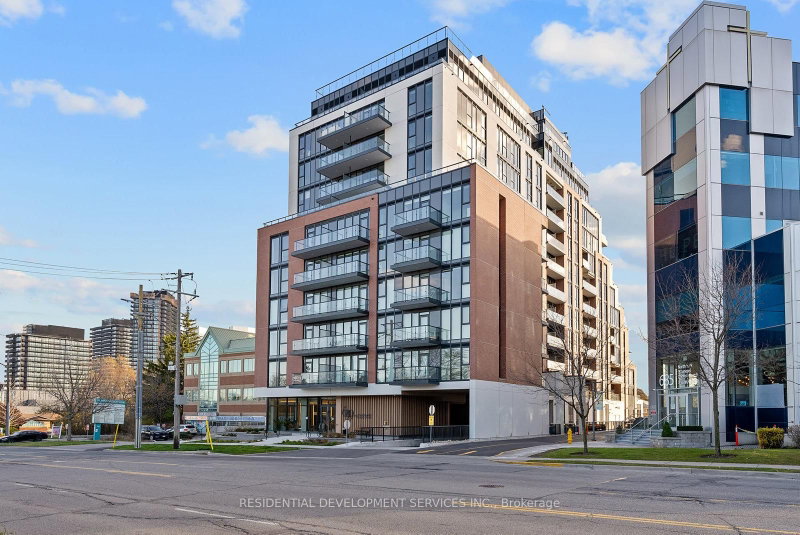

Condo / Apartment for Sale in Toronto
699 Sheppard Ave E #1103, Toronto, ON
- 3 BEDS
- 3 BATHS
- Jump to Facts
- Condo / Apartment for Sale in Toronto
Key Facts
- MLS® #: C13684052
- Property ID: SIRC3561217
- Property Type: Residential, Condo
- Living Area¹: 1000-1199 sq.ft.
- Bedrooms: 3
- Bathrooms: 3
- Parking Spaces: 1
- Title: Condominium/Strata
- Listed By:
- RESIDENTIAL DEVELOPMENT SERVICES INC.
Property Description
*Eligible for HST rebate* Welcome to Six99, a modern, boutique architectural standout located in the heart of Bayview Village. Enjoy everyday luxury with unmatched convenience just a 2-minute walk to Bessarion TTC Station (Line 4) or a 5-minute drive to Hwy 401 and Bayview Village Shopping Centre. Shopping & Restaurants just steps away! Every design detail from outside in is meticulously crafted to offer a blend of timeless sophistication and enduring value, setting a new standard for North York condominium living. Amenities include: A fully equipped fitness centre, two bookable party rooms located on the top floor, a rooftop terrace with outdoor dining and barbecues, and a lobby/co-working space. Includes 1 Underground Parking Space & 1 Locker. Upgrades worth over $20K: 8 ft custom kitchen island (moveable) with additional storage and matching counter stone, Miele cook package, Tambour upper kitchen cabinets, additional kitchen pantry cabinet add-on, 30" upgraded fridge, custom closet millwork. Highlight: unobstructed southern view of city skyline, large terrace, double ensuite sink. Price includes applicable HST New Housing Rebates and assumes purchaser eligibility and an APS entered into by March 31, 2027. If the purchaser does not qualify for either rebate, the price will be adjusted on closing by the amount of the unavailable rebate(s) and any applicable HST. Purchaser to verify eligibility and obtain independent legal and tax advice. Property Taxes are estimated and have not been assessed yet.
Rooms
Listing Agents
Request More Information
Request More Information
Location
699 Sheppard Ave E #1103, Toronto, Ontario, M2K 0J5 Canada
Around this property
Information about the area within a 5-minute walk of this property.
Request Neighbourhood Information
Learn more about the neighbourhood and amenities around this home
Request NowPayment Calculator
- $
- %$
- %
- Principal and Interest 0
- Property Taxes 0
- Strata / Condo Fees 0
Similar PropertiesSee All Similar Properties
 This website may only be used by consumers that have a bona fide interest in the purchase, sale, or lease of real estate of the type being offered via the website. The data relating to real estate on this website comes in part from the MLS® Reciprocity program of the Toronto Real Estate Board. The data is deemed reliable but is not guaranteed to be accurate.
¹The value refers to the total area of living space within a residential structure or the property lot size. All information regarding lot or house size is deemed reliable but not guaranteed and must be verified by the purchaser. Measurement definitions may vary by region.