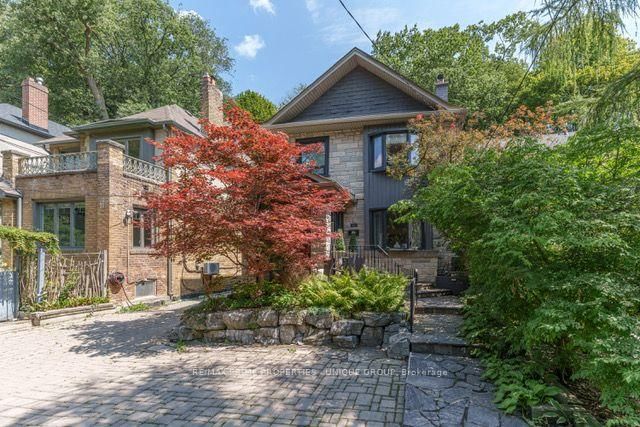

House for Sale in Toronto
103 Neville Park Blvd, Toronto, ON
- 3+1 BEDS
- 3 BATHS
- Jump to Facts
- House for Sale in Toronto
Key Facts
- Listed By:
- RE/MAX PRIME PROPERTIES - UNIQUE GROUP
Property Description
Welcome to 103 Neville Park Boulevard Situated on one of the Beach's most sought-after streets on a quiet cul-de-sac just north of Queen Street East.The bright, open-concept main floor features a spacious living room, a modern kitchen with pantry, den, and a convenient main floor powder room. Step outside to your private backyard retreat, complete with a fantastic partially covered patio, professionally landscaped gardens, and a relaxing hot tub.The generous primary bedroom features a large walk-in closet.There is front yard surface parking for two cars. Finished Basement with many possibilities. Enjoy all that The Beach has to offer, with Queen Street's vibrant shops, cafés, restaurants, parks, schools, and the waterfront just a short stroll away.
Rooms
- TypeLevelDimensionsFlooring
- Living roomMain13' 1.4" x 16' 8.7"Other
- Dining roomMain9' 4.2" x 11' 7.7"Other
- KitchenMain10' 7.9" x 12' 7.5"Other
- DenMain9' 10.1" x 9' 10.1"Other
- Other2nd floor10' 2" x 13' 5.4"Other
- Bedroom2nd floor9' 2.2" x 13' 1.4"Other
- Solarium/Sunroom2nd floor9' 2.2" x 10' 9.9"Other
- Recreation RoomBasement9' 6.1" x 10' 2"Other
- KitchenBasement6' 10.6" x 9' 2.2"Other
- Home officeBasement8' 4.5" x 9' 2.2"Other
Listing Agents
Request More Information
Request More Information
Location
103 Neville Park Blvd, Toronto, Ontario, M4E 3P7 Canada
Around this property
Information about the area within a 5-minute walk of this property.
Request Neighbourhood Information
Learn more about the neighbourhood and amenities around this home
Request NowPayment Calculator
- $
- %$
- %
- Principal and Interest 0
- Property Taxes 0
- Strata / Condo Fees 0
Similar PropertiesSee All Similar Properties
 This website may only be used by consumers that have a bona fide interest in the purchase, sale, or lease of real estate of the type being offered via the website. The data relating to real estate on this website comes in part from the MLS® Reciprocity program of the Toronto Real Estate Board. The data is deemed reliable but is not guaranteed to be accurate.
¹The value refers to the total area of living space within a residential structure or the property lot size. All information regarding lot or house size is deemed reliable but not guaranteed and must be verified by the purchaser. Measurement definitions may vary by region.