
House for Sale in Toronto
115 Coleman Ave, Toronto, ON
- 3 BEDS
- 2 BATHS
- Jump to Facts
- House for Sale in Toronto
Key Facts
- Listed By:
- IQI GLOBAL REAL ESTATE
Property Description
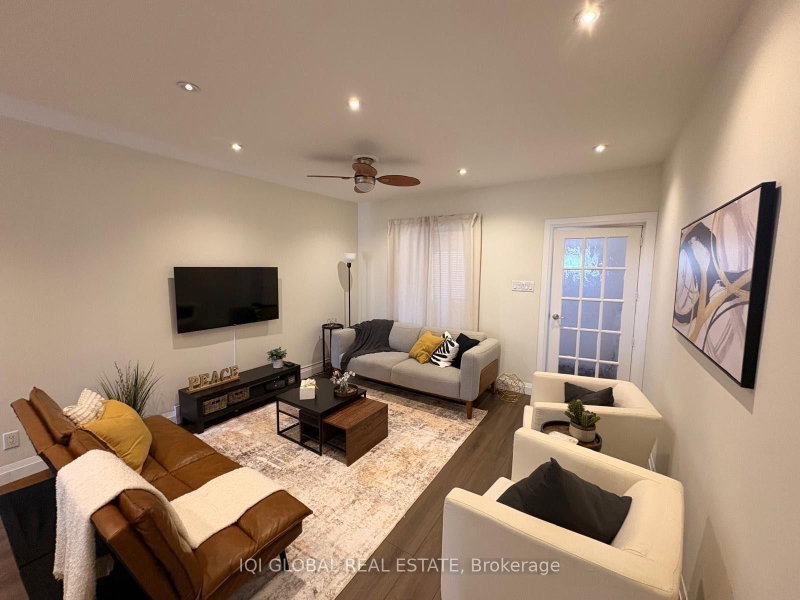
ATTENTION FIRST-TIME BUYERS, INVESTORS & SAVVY HOMEOWNERS! Welcome to 115 Coleman Avenue, a beautifully updated, move-in-ready home showcasing OVER $70,000 IN RECENT UPGRADES and situated on an impressive 18' x 144.09' EXTRA-DEEP LOT!This home truly shows beautifully, with a freshly painted interior, brand-new flooring, all-new windows, new window coverings, beautiful new oak stairs leading both upstairs and downstairs, a brand-new bathroom, stainless steel appliances and an inviting front deck. Thoughtfully updated from top to bottom, the home offers a fresh, modern feel while remaining warm, functional and ready to enjoy.The exceptional 144.09-ft deep lot provides a fantastic backyard for entertaining, gardening and family enjoyment, while also offering exciting future possibilities. Buyers may wish to explore the potential for a Garden Suite/Additional Dwelling Unit (ADU), creating additional living space or potential future income. Subject to City of Toronto zoning, building permits and all applicable approvals.Over $70K invested. Beautifully updated. Extra-deep lot. Move-in ready. Whether you're a first-time buyer, investor or simply looking for a beautifully refreshed Toronto home with future potential, 115 Coleman Avenue is one you don't want to miss!
Rooms
- TypeLevelDimensionsFlooring
- Living roomGround floor25' 11" x 12' 9.1"Other
- Dining roomGround floor25' 11" x 12' 9.1"Other
- KitchenGround floor17' 7" x 9' 6.1"Other
- Other2nd floor10' 7.9" x 13' 10.9"Other
- Bedroom2nd floor8' 5.1" x 10' 9.9"Other
- Bedroom2nd floor9' 9.3" x 10' 4.8"Other
- Family roomLower17' 7" x 12' 11.1"Other
Listing Agents
Request More Information
Request More Information
Location
115 Coleman Ave, Toronto, Ontario, M4C 1P9 Canada
Around this property
Information about the area within a 5-minute walk of this property.
Request Neighbourhood Information
Learn more about the neighbourhood and amenities around this home
Request NowPayment Calculator
- $
- %$
- %
- Principal and Interest 0
- Property Taxes 0
- Strata / Condo Fees 0
Similar PropertiesSee All Similar Properties
 This website may only be used by consumers that have a bona fide interest in the purchase, sale, or lease of real estate of the type being offered via the website. The data relating to real estate on this website comes in part from the MLS® Reciprocity program of the Toronto Real Estate Board. The data is deemed reliable but is not guaranteed to be accurate.
¹The value refers to the total area of living space within a residential structure or the property lot size. All information regarding lot or house size is deemed reliable but not guaranteed and must be verified by the purchaser. Measurement definitions may vary by region.