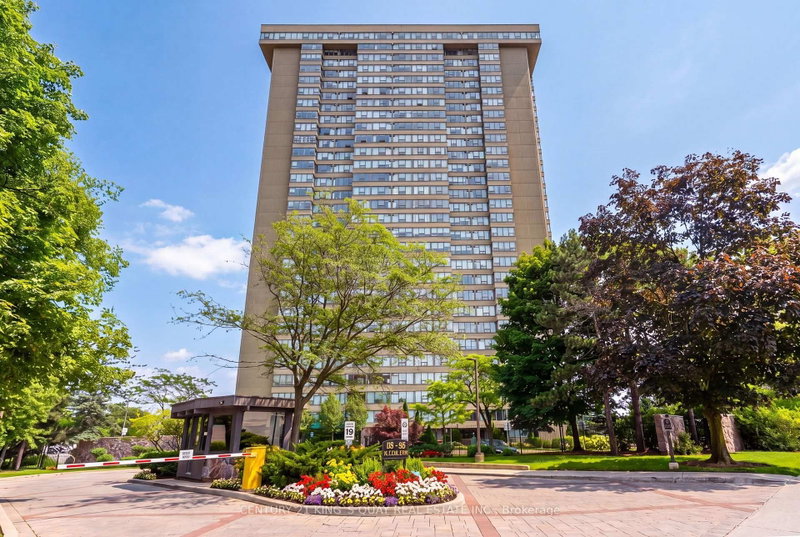

Condo / Apartment for Sale in Toronto
55 Skymark Dr #1908, Toronto, ON
- 2 BEDS
- 2 BATHS
- Jump to Facts
- Condo / Apartment for Sale in Toronto
Key Facts
- MLS® #: C13670824
- Property ID: SIRC3554191
- Property Type: Residential, Condo
- Living Area¹: 1000-1199 sq.ft.
- Bedrooms: 2
- Bathrooms: 2
- Approximate Age: 31-50 years
- Parking Spaces: 2
- Title: Condominium/Strata
- Listed By:
- CENTURY 21 KING`S QUAY REAL ESTATE INC.
Property Description
Welcome to Unit 1908 at 55 Skymark, a beautifully maintained 1176 sq ft suite in a highly sought after 24-hour gated community. This sun-filled, east-facing unit features 2 bedrooms plus a solarium, 2 bathrooms, and two side-by-side parking spaces with a single EV charger. Residents enjoy an exceptional array of amenities, including indoor and outdoor swimming pools, sauna, gym, library, party room, tennis courts, squash courts, billiards, and ample visitor parking. The building offers all-inclusive condo fees, covering all utilities and Cable TV, providing outstanding value and peace of mind. Conveniently located steps from No Frills, banks, restaurants, and pharmacies, and close to Fairview Mall, North York General Hospital, Don Mills & Finch subway stations, with easy access to TTC, Highway 404/DVP, and 401. A fantastic opportunity to own a bright, spacious unit in a well-managed, amenity-rich community. PLEASE NOTE THE BUILDING HAS A STRICT NO PET POLICY.
Downloads & Media
Rooms
- TypeLevelDimensionsFlooring
- Living roomFlat12' 8.8" x 18' 8.8"Other
- Dining roomFlat12' 9.1" x 13' 10.8"Other
- KitchenFlat8' 2.8" x 11' 2.6"Other
- OtherFlat11' 10.7" x 20' 2.5"Other
- BedroomFlat9' 9.7" x 14' 2.4"Other
- Solarium/SunroomFlat9' 1.4" x 9' 9.7"Other
- LockerFlat3' 10" x 7' 5.7"Other
- Laundry roomFlat5' 4.1" x 5' 11.6"Other
Listing Agents
Request More Information
Request More Information
Location
55 Skymark Dr #1908, Toronto, Ontario, M2H 3N4 Canada
Around this property
Information about the area within a 5-minute walk of this property.
Request Neighbourhood Information
Learn more about the neighbourhood and amenities around this home
Request NowPayment Calculator
- $
- %$
- %
- Principal and Interest 0
- Property Taxes 0
- Strata / Condo Fees 0
Similar PropertiesSee All Similar Properties
 This website may only be used by consumers that have a bona fide interest in the purchase, sale, or lease of real estate of the type being offered via the website. The data relating to real estate on this website comes in part from the MLS® Reciprocity program of the Toronto Real Estate Board. The data is deemed reliable but is not guaranteed to be accurate.
¹The value refers to the total area of living space within a residential structure or the property lot size. All information regarding lot or house size is deemed reliable but not guaranteed and must be verified by the purchaser. Measurement definitions may vary by region.