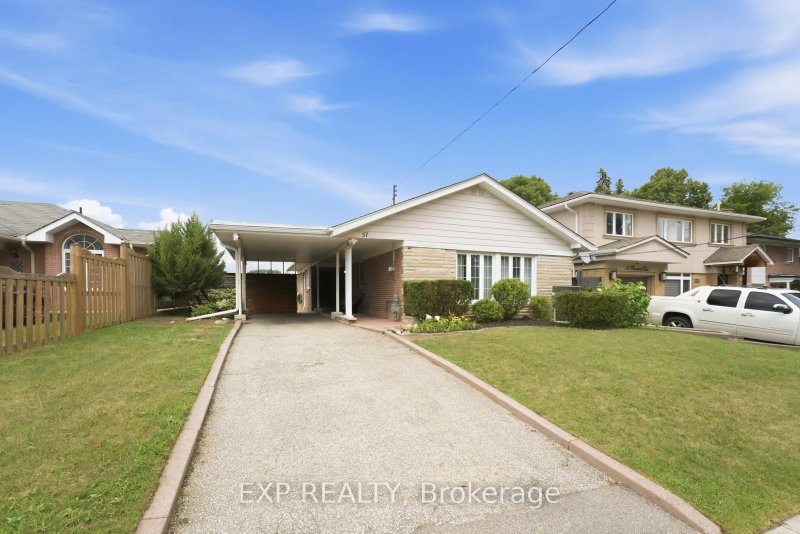

House for Sale in Toronto
57 Riverhead Dr, Toronto, ON
- 3 BEDS
- 2 BATHS
- Jump to Facts
- House for Sale in Toronto
Key Facts
- Listed By:
- EXP REALTY
Property Description
Set On One Of The Area's Most Sought-After Streets, This Move-In Ready Bungalow Combines Timeless Mid-Century Character With A Truly Exceptional Ravine Setting. A Bay Window Floods The Main Living Spaces With Natural Light And Showcases Stunning Humber River Ravine Views. Living Room With Exposed Brick Feature Wall And Walkout To Private Backyard, Creating A seamless flow For Relaxing Or Entertaining. The Spacious Primary Bedroom Features A Double Closet With Built-In Organizers, While The Versatile Third Bedroom Includes A Murphy Bed, Making It Ideal As A Guest Room, Home Office Or Both. The Lower Level Offers Exceptional Flexibility With A Spacious Recreation Room, Bonus Room, 4-Piece Bathroom, Workshop And Separate Side Entrance. Located Just Steps From Rivercrest Junior School And The Humber River Trail System, And Only Minutes To Hwy 401, Costco And Everyday Amenities, This Is A Rare Opportunity To Own One Of The Neighbourhood's Most Unique Ravine Properties.
Rooms
- TypeLevelDimensionsFlooring
- Living roomMain14' 11.1" x 18' 3.2"Other
- Dining roomMain10' 7.1" x 11' 10.1"Other
- KitchenMain9' 4.2" x 11' 10.5"Other
- OtherMain10' 1.2" x 14' 2"Other
- BedroomMain10' 8.6" x 12' 11.1"Other
- BedroomMain9' 10.5" x 10' 5.9"Other
- Recreation RoomBasement16' 2" x 22' 11.5"Other
- DenBasement9' 8.9" x 11' 1.8"Other
- WorkshopBasement10' 5.9" x 29' 7.1"Other
- Laundry roomBasement9' 6.9" x 10' 11.8"Other
Listing Agents
Request More Information
Request More Information
Location
57 Riverhead Dr, Toronto, Ontario, M9W 4G3 Canada
Around this property
Information about the area within a 5-minute walk of this property.
Request Neighbourhood Information
Learn more about the neighbourhood and amenities around this home
Request NowPayment Calculator
- $
- %$
- %
- Principal and Interest 0
- Property Taxes 0
- Strata / Condo Fees 0
Similar PropertiesSee All Similar Properties
 This website may only be used by consumers that have a bona fide interest in the purchase, sale, or lease of real estate of the type being offered via the website. The data relating to real estate on this website comes in part from the MLS® Reciprocity program of the Toronto Real Estate Board. The data is deemed reliable but is not guaranteed to be accurate.
¹The value refers to the total area of living space within a residential structure or the property lot size. All information regarding lot or house size is deemed reliable but not guaranteed and must be verified by the purchaser. Measurement definitions may vary by region.