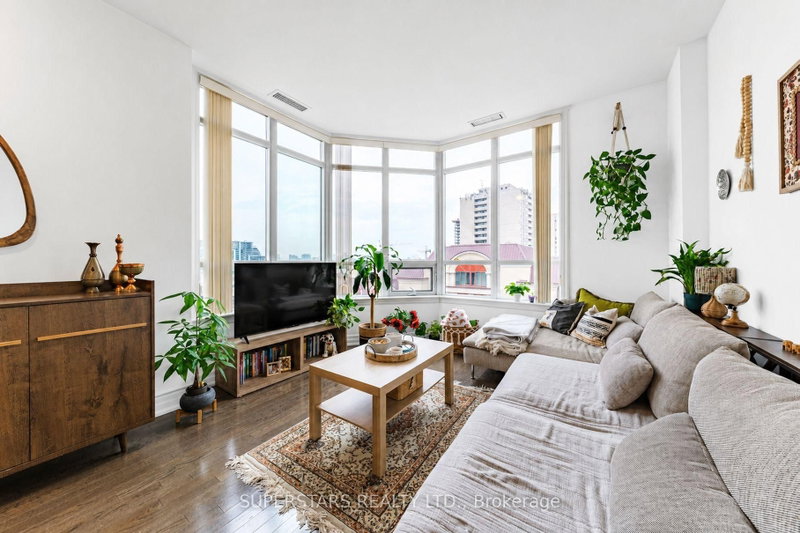

Condo / Apartment for Sale in Toronto
23 Rean Dr #901(PH1), Toronto, ON
- 1+1 BEDS
- 2 BATHS
- Jump to Facts
- Condo / Apartment for Sale in Toronto
Key Facts
- MLS® #: C13672926
- Property ID: SIRC3553713
- Property Type: Residential, Condo
- Living Area¹: 800-899 sq.ft.
- Bedrooms: 1+1
- Bathrooms: 2
- Parking Spaces: 1
- Title: Condominium/Strata
- Listed By:
- SUPERSTARS REALTY LTD.
Property Description
Welcome To This Luxurious Penthouse Corner UnitOffers 2 Bedrooms, 2 Bathrooms, And A Bright & Functional Layout Enhanced By Expansive Windows And 2 Private Balconies. Open Living And Dining Room, Formal Kitchen Appointed With Stainless Steel Appliances, Double Sink, Pot Lights & Crown Moulding. The Spacious Primary Bedroom Features A 4pc Ensuite And Walk-in Closet, Along With Its Own Balcony. A Great Sized Den Complete With A Balcon, Comfortably Fits A Bed, Making It Ideal As An Additional Sleeping Area Or Office. Residents Enjoy Premium Amenities Including An Indoor Pool, Party Room, And Gym. Perfectly Situated Across From Bayview Village Shopping Centre And The Subway, With Quick Access To Highways 404, 401, And The Dvp, And Steps To Excellent Schools.
Rooms
Listing Agents
Request More Information
Request More Information
Location
23 Rean Dr #901(PH1), Toronto, Ontario, M2K 0A5 Canada
Around this property
Information about the area within a 5-minute walk of this property.
Request Neighbourhood Information
Learn more about the neighbourhood and amenities around this home
Request NowPayment Calculator
- $
- %$
- %
- Principal and Interest 0
- Property Taxes 0
- Strata / Condo Fees 0
Similar PropertiesSee All Similar Properties
 This website may only be used by consumers that have a bona fide interest in the purchase, sale, or lease of real estate of the type being offered via the website. The data relating to real estate on this website comes in part from the MLS® Reciprocity program of the Toronto Real Estate Board. The data is deemed reliable but is not guaranteed to be accurate.
¹The value refers to the total area of living space within a residential structure or the property lot size. All information regarding lot or house size is deemed reliable but not guaranteed and must be verified by the purchaser. Measurement definitions may vary by region.