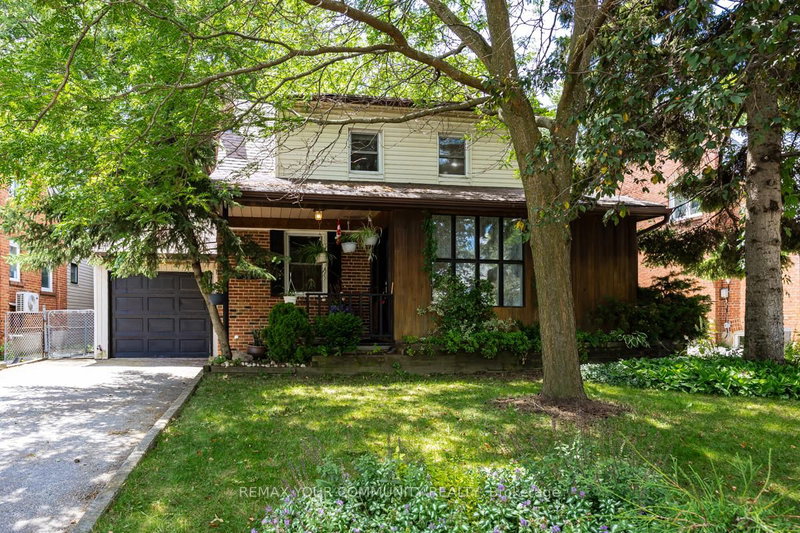

House for Sale in Toronto
39 Cadillac Ave, Toronto, ON
- 4 BEDS
- 4 BATHS
- Jump to Facts
- House for Sale in Toronto
Key Facts
- Listed By:
- REMAX YOUR COMMUNITY REALTY
Property Description
Welcome to 39 Cadillac Avenue, a rare opportunity to own a beautifully maintained 2-storey family home in the highly desirable Clanton Park neighbourhood. Featuring 4 spacious bedrooms, 4 bathrooms, and a finished basement, this home offers exceptional space and endless potential for today's growing family- Step outside to a walkout deck overlooking your own private backyard oasis-a perfect setting to relax, entertain, or create the garden of your dreams. Whether you're looking to move in, renovate, or customize to your personal style, this property presents an outstanding opportunity in one of North York's most sought-after communities. Conveniently located close to top-rated schools, parks, Yorkdale Shopping Centre, Sheppard West Subway Station, TTC, Highway 401, Allen Road, restaurants, and everyday amenities. A rare offering that has never before been available on the market. Don't miss this exceptional opportunity! **Some photos have been virtually renovated to show property potential. Property is being sold in current condition.*
Downloads & Media
Rooms
- TypeLevelDimensionsFlooring
- FoyerGround floor14' 2.4" x 6' 1.2"Other
- Family roomGround floor10' 11.4" x 13' 2.6"Other
- Living roomGround floor17' 1.5" x 29' 2"Other
- KitchenGround floor11' 2.8" x 17' 8.9"Other
- Dining roomGround floor10' 9.9" x 15' 4.6"Other
- Solarium/SunroomGround floor12' 4" x 7' 5.3"Other
- Other2nd floor15' 8.9" x 13' 4.6"Other
- Bedroom2nd floor12' 2.4" x 13' 4.6"Other
- Bedroom2nd floor11' 8.1" x 17' 7.2"Other
- Bedroom2nd floor7' 11.2" x 11' 11.7"Other
- Den2nd floor9' 8.1" x 12' 7.5"Other
- Great RoomBasement15' 6.6" x 19' 3.8"Other
- Laundry roomBasement13' 9.3" x 11' 6.7"Other
- UtilityBasement12' 4.4" x 16' 7.6"Other
- OtherBasement12' 2.4" x 10' 6.3"Other
Listing Agents
Request More Information
Request More Information
Location
39 Cadillac Ave, Toronto, Ontario, M3H 1S3 Canada
Around this property
Information about the area within a 5-minute walk of this property.
Request Neighbourhood Information
Learn more about the neighbourhood and amenities around this home
Request NowPayment Calculator
- $
- %$
- %
- Principal and Interest 0
- Property Taxes 0
- Strata / Condo Fees 0
Similar PropertiesSee All Similar Properties
 This website may only be used by consumers that have a bona fide interest in the purchase, sale, or lease of real estate of the type being offered via the website. The data relating to real estate on this website comes in part from the MLS® Reciprocity program of the Toronto Real Estate Board. The data is deemed reliable but is not guaranteed to be accurate.
¹The value refers to the total area of living space within a residential structure or the property lot size. All information regarding lot or house size is deemed reliable but not guaranteed and must be verified by the purchaser. Measurement definitions may vary by region.