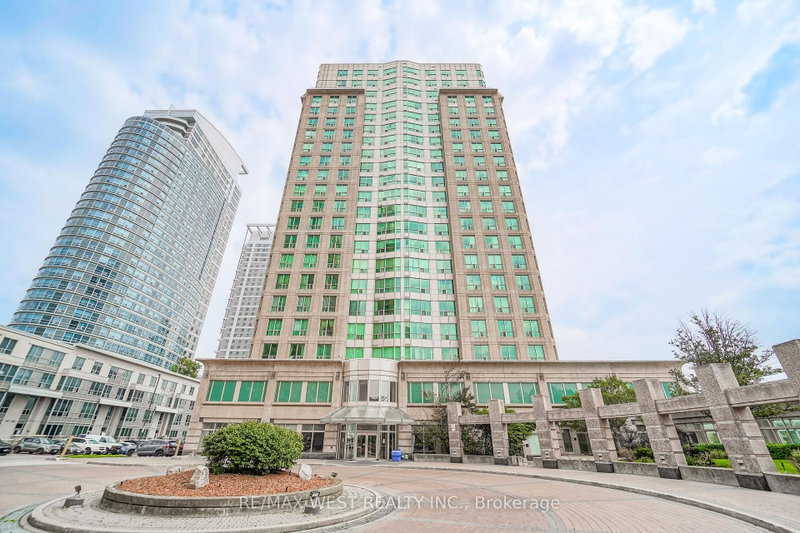

Condo / Apartment for Sale in Toronto
8 Lee Centre Dr #PH103, Toronto, ON
- 4 BEDS
- 3 BATHS
- Jump to Facts
- Condo / Apartment for Sale in Toronto
Key Facts
- MLS® #: E13667954
- Property ID: SIRC3552401
- Property Type: Residential, Condo
- Living Area¹: 1400-1599 sq.ft.
- Bedrooms: 4
- Bathrooms: 3
- Approximate Age: 16-30 years
- Parking Spaces: 2
- Title: Condominium/Strata
- Listed By:
- RE/MAX WEST REALTY INC.
Property Description
Welcome to 8 Lee Centre, where exceptional space, resort style amenities, and an unbeatable location come together to offer an elevated condominium lifestyle. This impressive residence is set within a well maintained building known for its excellent property management and thoughtfully designed common spaces. Residents enjoy an incredible selection of amenities, including a full size swimming pool, fitness centre, squash court, badminton court, media room, library, and guest suite, providing comfort, recreation, and convenience right at home. Ideally situated in the heart of Scarborough, the property offers easy access to Kennedy Road, McCowan Road, Highway 401, TTC transit, Scarborough Town Centre, shopping, restaurants, parks, and everyday conveniences. Whether you're looking for a comfortable home or a smart long term investment, this is an exceptional opportunity to enjoy a well managed community with amenities that truly set it apart. A place where convenience meets lifestyle. Come experience everything 8 Lee Centre has to offer.
Rooms
- TypeLevelDimensionsFlooring
- Living roomMain14' 2" x 14' 4.8"Other
- Dining roomMain11' 10.7" x 14' 4.8"Other
- KitchenMain10' 2" x 11' 1.8"Other
- OtherMain9' 4.9" x 13' 8.9"Other
- BathroomMain4' 7.1" x 7' 10.8"Other
- BedroomMain8' 5.9" x 15' 7"Other
- BathroomMain0' x 0'Other
- BedroomMain9' 1.8" x 13' 5"Other
- BedroomMain7' 8.1" x 15' 7"Other
- BathroomMain0' x 0'Other
- PantryMain0' x 0'Other
Listing Agents
Request More Information
Request More Information
Location
8 Lee Centre Dr #PH103, Toronto, Ontario, M1H 3H8 Canada
Around this property
Information about the area within a 5-minute walk of this property.
Request Neighbourhood Information
Learn more about the neighbourhood and amenities around this home
Request NowPayment Calculator
- $
- %$
- %
- Principal and Interest 0
- Property Taxes 0
- Strata / Condo Fees 0
Similar PropertiesSee All Similar Properties
 This website may only be used by consumers that have a bona fide interest in the purchase, sale, or lease of real estate of the type being offered via the website. The data relating to real estate on this website comes in part from the MLS® Reciprocity program of the Toronto Real Estate Board. The data is deemed reliable but is not guaranteed to be accurate.
¹The value refers to the total area of living space within a residential structure or the property lot size. All information regarding lot or house size is deemed reliable but not guaranteed and must be verified by the purchaser. Measurement definitions may vary by region.