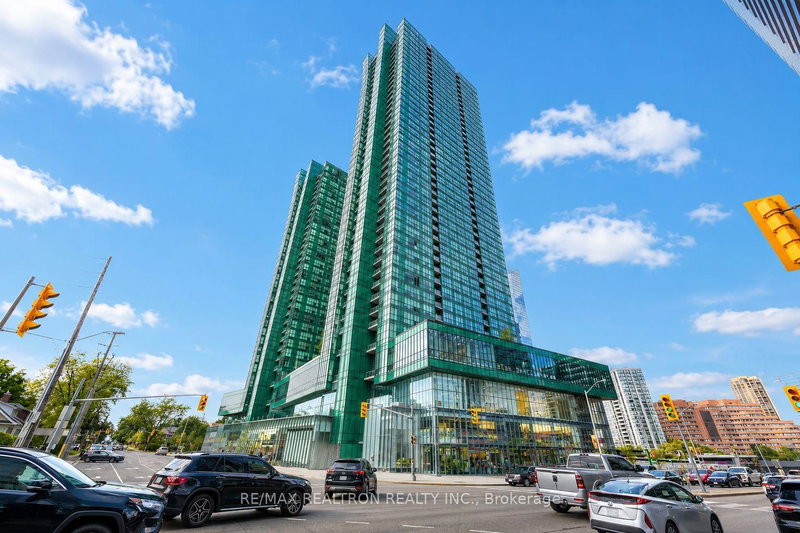

Condo / Apartment for Sale in Toronto
9 Bogert Ave #1104, Toronto, ON
- 1 BEDS
- 1 BATHS
- Jump to Facts
- Condo / Apartment for Sale in Toronto
Key Facts
- MLS® #: C13665210
- Property ID: SIRC3552284
- Property Type: Residential, Condo
- Living Area¹: 500-599 sq.ft.
- Bedrooms: 1
- Bathrooms: 1
- Parking Spaces: 1
- Title: Condominium/Strata
- Listed By:
- RE/MAX REALTRON REALTY INC.
Property Description
Landmark of North York at Yonge & Sheppard, Luxurious Emerald Park Condo Is Your Gateway to a Lifestyle Where Luxury Meets Practicality! Direct Indoor Access to Yonge & Sheppard TTC Subway! This Sun-Filled and Spacious Unit Features High-end Built-in Miele Appliances, Large Centre Island w/ Quartz Countertop, Newly Renovated Laminate Flooring, 9' ceilings and Floor-to-ceiling Windows. Enjoy The Resort Style Amenities, Stunning Indoor Lab Pool With A Lounge Area, Jacuzzi, Steam Rooms, Gym, Billiard Room, Luxurious Party Room, Guest Suites And Fulltime Security At Concierge! Direct Access to the Indoor Shopping Malls With Tim Hortons, Lcbo, Foodbasic, Restaurants, Dental Office & Shops. Easy Access To Hwy 401 Is A Bonus To The Commuters!
Rooms
Listing Agents
Request More Information
Request More Information
Location
9 Bogert Ave #1104, Toronto, Ontario, M2N 1K4 Canada
Around this property
Information about the area within a 5-minute walk of this property.
Request Neighbourhood Information
Learn more about the neighbourhood and amenities around this home
Request NowPayment Calculator
- $
- %$
- %
- Principal and Interest 0
- Property Taxes 0
- Strata / Condo Fees 0
Similar PropertiesSee All Similar Properties
 This website may only be used by consumers that have a bona fide interest in the purchase, sale, or lease of real estate of the type being offered via the website. The data relating to real estate on this website comes in part from the MLS® Reciprocity program of the Toronto Real Estate Board. The data is deemed reliable but is not guaranteed to be accurate.
¹The value refers to the total area of living space within a residential structure or the property lot size. All information regarding lot or house size is deemed reliable but not guaranteed and must be verified by the purchaser. Measurement definitions may vary by region.