
House for Sale in Toronto
129 Indian Rd, Toronto, ON
- 8+3 BEDS
- 6 BATHS
- Jump to Facts
- House for Sale in Toronto
Key Facts
- Listed By:
- FREEMAN REAL ESTATE LTD.
Property Description
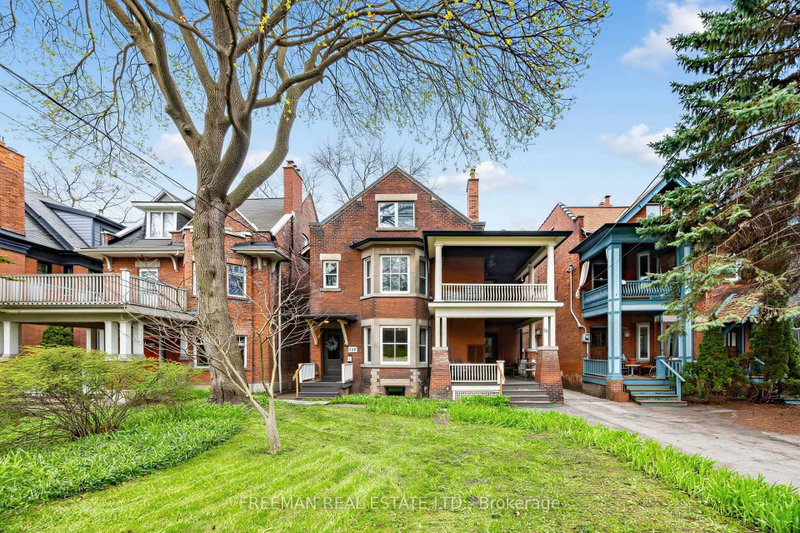
A Once-in-a-Generation Opportunity on Prestigious Indian Road! Magnificently situated in the heart of High Park, this fully detached, three-storey solid brick landmark estate occupies an extraordinary 43' x 230' lot and offers over 6,350 sq ft of finished living space. A truly exceptional property seamlessly blending timeless turn-of-the-century character with thoughtful modern improvements and remarkable scale. For end-users, vacant possession can be provided, offering the convenience of a seamless transition and immediate flexibility to occupy, renovate or reimagine the property without the complexities of tenant turnover. Currently configured as five self-contained suites, the property generates approximately $200,000 in annual income, presenting an outstanding investment opportunity with strong cash flow and significant upside in one of Toronto's most coveted neighbourhoods. For investors, the scale, income and extraordinary lot make this a truly rare offering. The expansive footprint and flexible layout are equally suited to creating an extraordinary custom family home or exceptional multi-generational residence, providing generous space, privacy and comfort for generations under one roof. The remarkable lot depth and overall scale offer tremendous potential for future customization and growth, while the property's architectural character, substantial proportions and prestigious setting create an offering that is virtually impossible to replicate. A rare convergence of location, land, income, scale and character, offering endless possibilities for investors, end-users, builders and multi-generational families alike. Opportunities of this calibre are exceptionally rare. A signature High Park property with the potential to become a legacy estate for generations to come. Don't miss the opportunity to own one of High Park's truly extraordinary and irreplaceable properties - a rare offering destined to be cherished for generations to come!
Rooms
- TypeLevelDimensionsFlooring
- Living roomMain12' 3.6" x 18' 6.8"Other
- Dining roomMain13' 1.8" x 17' 5.8"Other
- KitchenMain13' 1.8" x 17' 5.8"Other
- BedroomMain9' 10.8" x 13' 1.8"Other
- Living roomMain12' 11.9" x 12' 9.4"Other
- KitchenMain6' 7.1" x 12' 9.4"Other
- BedroomMain9' 6.9" x 13' 5.8"Other
- Living room2nd floor13' 3.8" x 18' 6.8"Other
- Dining room2nd floor13' 1.8" x 13' 8.9"Other
- Kitchen2nd floor12' 8.8" x 13' 1.8"Other
- Bedroom2nd floor10' 11.8" x 13' 1.8"Other
- Bedroom2nd floor10' 11.8" x 13' 1.8"Other
- Bedroom2nd floor6' 7.1" x 10' 11.8"Other
- Living room3rd floor14' 11" x 16' 1.2"Other
- Kitchen3rd floor10' 7.8" x 13' 3"Other
- Bedroom3rd floor12' 11.9" x 13' 3"Other
- Bedroom3rd floor10' 11.8" x 13' 3"Other
Listing Agents
Request More Information
Request More Information
Location
129 Indian Rd, Toronto, Ontario, M6R 2V5 Canada
Around this property
Information about the area within a 5-minute walk of this property.
Request Neighbourhood Information
Learn more about the neighbourhood and amenities around this home
Request NowPayment Calculator
- $
- %$
- %
- Principal and Interest 0
- Property Taxes 0
- Strata / Condo Fees 0
Similar PropertiesSee All Similar Properties
 This website may only be used by consumers that have a bona fide interest in the purchase, sale, or lease of real estate of the type being offered via the website. The data relating to real estate on this website comes in part from the MLS® Reciprocity program of the Toronto Real Estate Board. The data is deemed reliable but is not guaranteed to be accurate.
¹The value refers to the total area of living space within a residential structure or the property lot size. All information regarding lot or house size is deemed reliable but not guaranteed and must be verified by the purchaser. Measurement definitions may vary by region.