
House for Sale in Toronto
8 Windy Ridge Dr, Toronto, ON
- 4+2 BEDS
- 3 BATHS
- Jump to Facts
- House for Sale in Toronto
Key Facts
- Listed By:
- ROYAL LEPAGE SIGNATURE REALTY
Property Description
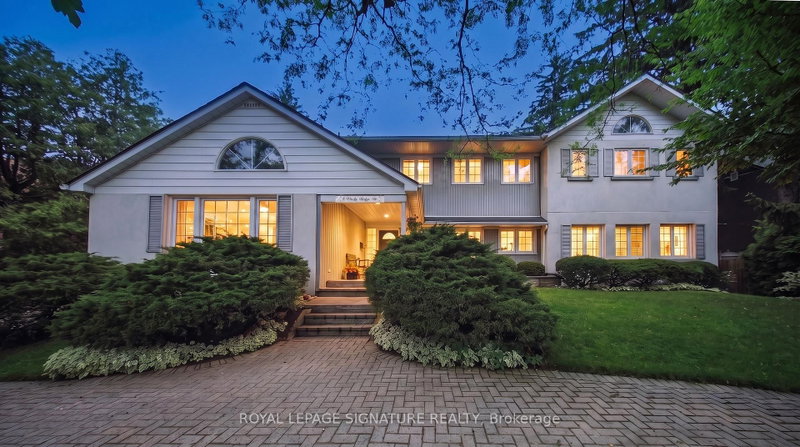
Timeless Architecture Meets Modern Family Living in the Heart of the Scarborough Bluffs. This redesigned home, set on a spectacular 100' x 151' lot, was originally built in 1949 as one of the first homes on the street. The nearly 3,500 sq. ft. residence was thoughtfully expanded with a second-storey addition and extensive renovations that seamlessly blend timeless character with modern family living. The bright, open-concept layout is filled with natural light and features spacious principal rooms, a large central kitchen overlooking the family room, and living and dining areas with touches of preserved details-including a cork floor, wood batten ceiling, and an exposed brick wall from the original bungalow adding warmth and character to the space. A main-floor bedroom with a full bathroom offers the perfect space for guests, multigenerational living, or a private home office. The second level features large bedrooms, extensive closet space and an additional family room, creating a separate retreat to relax and unwind. The primary suite is complemented by an adjoining sitting room that offers exceptional flexibility and can easily serve as a nursery, home office, or an additional bedroom. Outside, the home is equally impressive, featuring a circular driveway, private decks, beautifully landscaped gardens, and a timeless exterior finished in a striking combination of stucco, metal, and wood siding, all complemented by a distinctive shake-style roof crafted from environmentally friendly recycled materials. Steps to transit and just minutes from downtown Toronto, this spectacular home is nestled in one of the city's most coveted neighbourhoods, moments from the dramatic Scarborough Bluffs, waterfront parks, beaches, and scenic walking trails, truly a rare opportunity to own a distinctive home.
Downloads & Media
Rooms
- TypeLevelDimensionsFlooring
- Living roomMain15' 11" x 20' 6.8"Other
- Dining roomMain11' 1.8" x 13' 5.4"Other
- Family roomMain10' 9.9" x 24' 1.7"Other
- KitchenMain10' 5.9" x 18' 4.4"Other
- Breakfast RoomMain12' 9.5" x 7' 2.6"Other
- Home officeMain14' 5.2" x 15' 11"Other
- Family room2nd floor11' 5.7" x 19' 8.2"Other
- Hardwood2nd floor14' 1.2" x 16' 9.1"Other
- Den2nd floor11' 1.8" x 9' 2.2"Other
- Bedroom2nd floor9' 2.2" x 11' 1.8"Other
- Bedroom2nd floor11' 1.8" x 13' 9.3"Other
- Bedroom2nd floor11' 1.8" x 15' 11"Other
- Recreation RoomLower10' 9.9" x 23' 7.4"Other
Listing Agents
Request More Information
Request More Information
Location
8 Windy Ridge Dr, Toronto, Ontario, M1M 1H5 Canada
Around this property
Information about the area within a 5-minute walk of this property.
Request Neighbourhood Information
Learn more about the neighbourhood and amenities around this home
Request NowPayment Calculator
- $
- %$
- %
- Principal and Interest 0
- Property Taxes 0
- Strata / Condo Fees 0
Similar PropertiesSee All Similar Properties
 This website may only be used by consumers that have a bona fide interest in the purchase, sale, or lease of real estate of the type being offered via the website. The data relating to real estate on this website comes in part from the MLS® Reciprocity program of the Toronto Real Estate Board. The data is deemed reliable but is not guaranteed to be accurate.
¹The value refers to the total area of living space within a residential structure or the property lot size. All information regarding lot or house size is deemed reliable but not guaranteed and must be verified by the purchaser. Measurement definitions may vary by region.