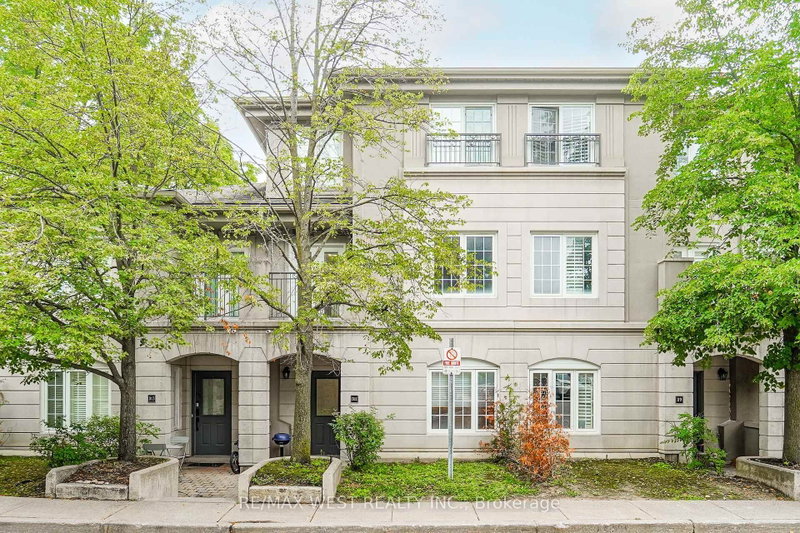

Condo / Apartment for Sale in Toronto
108 Finch Ave W #D11, Toronto, ON
- 3 BEDS
- 3 BATHS
- Jump to Facts
- Condo / Apartment for Sale in Toronto
Key Facts
- MLS® #: C13661780
- Property ID: SIRC3550926
- Property Type: Residential, Condo
- Living Area¹: 1600-1799 sq.ft.
- Bedrooms: 3
- Bathrooms: 3
- Approximate Age: 16-30 years
- Parking Spaces: 1
- Title: Condominium/Strata
- Listed By:
- RE/MAX WEST REALTY INC.
Property Description
Welcome To This Spacious 1,700 Sq. Ft. Condo Townhouse In Prime Yonge & Finch Location. This Beautifully Designed Three Level Property Is In The Sought-After Chelsea Gate Community. The Main Living Space Is An Open-Concept Living And Dining Area, A Large Kitchen With Ample Cabinetry And Breakfast Area, And Spacious Bedrooms Ideal For Families And/Or Professionals. The Primary Suite Features A Walk-In Closet And Private Ensuite, As Well As An Additional Leisure Area Making It A True Master Retreat. The Additional Bedrooms Provide Flexibility For Family Or Guests, And The Generous Landing Space Is Perfect A Home Office. Large Windows Fill The Home With Natural Light, Creating A Bright And Inviting Atmosphere. Residents Enjoy Underground Parking, Visitor Parking, Beautifully Maintained Landscaped Grounds, And Professional Property Management. This Unit Boasts One Of The Largest In The Complex, As Well As Rare Premium Direct Access From The Unit To The Parking Spot. These Sized Units Rarely Come Up For Sale; Do Not Miss A Great Opportunity To Live In This Fantastic Community! And The Essential Storage Locker Is Extra Wide And On The Same Level As The Parking!
Rooms
- TypeLevelDimensionsFlooring
- FoyerMain4' 10.6" x 5' 2.2"Other
- Living roomMain9' 4.2" x 13' 7.7"Other
- Dining roomMain10' 2" x 13' 9.3"Other
- KitchenMain9' 1.8" x 8' 1.6"Other
- Bedroom2nd floor9' 6.1" x 12' 10.7"Other
- Bedroom2nd floor12' 3.6" x 8' 2"Other
- Den2nd floor6' 4.7" x 10' 4.8"Other
- Other3rd floor18' 2.8" x 17' 11.7"Other
Listing Agents
Request More Information
Request More Information
Location
108 Finch Ave W #D11, Toronto, Ontario, M2N 6W6 Canada
Around this property
Information about the area within a 5-minute walk of this property.
Request Neighbourhood Information
Learn more about the neighbourhood and amenities around this home
Request NowPayment Calculator
- $
- %$
- %
- Principal and Interest 0
- Property Taxes 0
- Strata / Condo Fees 0
Similar PropertiesSee All Similar Properties
 This website may only be used by consumers that have a bona fide interest in the purchase, sale, or lease of real estate of the type being offered via the website. The data relating to real estate on this website comes in part from the MLS® Reciprocity program of the Toronto Real Estate Board. The data is deemed reliable but is not guaranteed to be accurate.
¹The value refers to the total area of living space within a residential structure or the property lot size. All information regarding lot or house size is deemed reliable but not guaranteed and must be verified by the purchaser. Measurement definitions may vary by region.