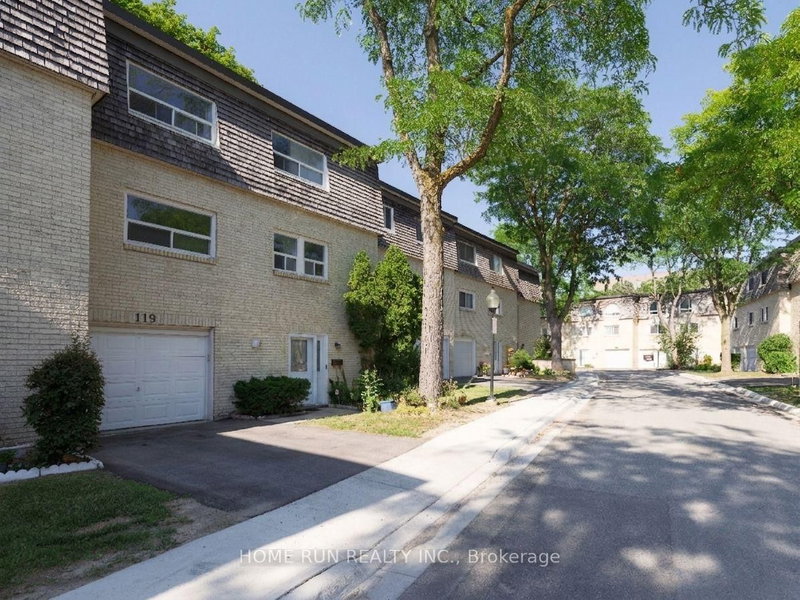

Condo / Apartment for Sale in Toronto
119 Courville Coachway Way #55, Toronto, ON
- 4 BEDS
- 3 BATHS
- Jump to Facts
- Condo / Apartment for Sale in Toronto
Key Facts
- MLS® #: C13661854
- Property ID: SIRC3550789
- Property Type: Residential, Condo
- Living Area¹: 1200-1399 sq.ft.
- Bedrooms: 4
- Bathrooms: 3
- Additional Rooms: Den
- Parking Spaces: 2
- Title: Condominium/Strata
- Listed By:
- HOME RUN REALTY INC.
Property Description
Move-in ready and extensively upgraded, this 4-bedroom home sits in a prime location with immediate access to public transit and highways. The first floor offers a separate suite with its own bedroom and full shower room - ideal for extended family, guests, or income potential. On the second level, a raised-ceiling living room fills the main living space with natural light, flowing into an updated kitchen finished with quartz countertops, a full quartz backsplash, and new tile. The third floor holds three spacious bedrooms, including a generous primary, with good closet space throughout. Recent improvements include new high-efficiency central forced air - a Carrier 96% AFUE gas furnace paired with a 2-ton heat pump; owned Rinnai high-efficiency condensing Tankless water heater (2023), plus a new front entrance door (2024), built-in dishwasher (2025), and all-new closet doors (2026). Set in a family-friendly neighborhood with easy access to Highway 404, Finch, and Victoria Park, and steps to transit, Seneca College, library, public pool, community center, groceries, and restaurants. Low maintenance fees include water, landscaping, and snow removal right to your door.
Rooms
- TypeLevelDimensionsFlooring
- BedroomGround floor12' 8.8" x 15' 3.4"Other
- Living room2nd floor11' 5.7" x 15' 5.4"Other
- Dining room2nd floor10' 5.1" x 11' 5.4"Other
- Kitchen2nd floor10' 2.4" x 12' 2.4"Other
- Other3rd floor11' 5.7" x 13' 10.5"Other
- Bedroom3rd floor9' 7.3" x 11' 5.7"Other
- Bedroom3rd floor10' 2.4" x 10' 6.3"Other
Listing Agents
Request More Information
Request More Information
Location
119 Courville Coachway Way #55, Toronto, Ontario, M2J 3V6 Canada
Around this property
Information about the area within a 5-minute walk of this property.
Request Neighbourhood Information
Learn more about the neighbourhood and amenities around this home
Request NowPayment Calculator
- $
- %$
- %
- Principal and Interest 0
- Property Taxes 0
- Strata / Condo Fees 0
Similar PropertiesSee All Similar Properties
 This website may only be used by consumers that have a bona fide interest in the purchase, sale, or lease of real estate of the type being offered via the website. The data relating to real estate on this website comes in part from the MLS® Reciprocity program of the Toronto Real Estate Board. The data is deemed reliable but is not guaranteed to be accurate.
¹The value refers to the total area of living space within a residential structure or the property lot size. All information regarding lot or house size is deemed reliable but not guaranteed and must be verified by the purchaser. Measurement definitions may vary by region.