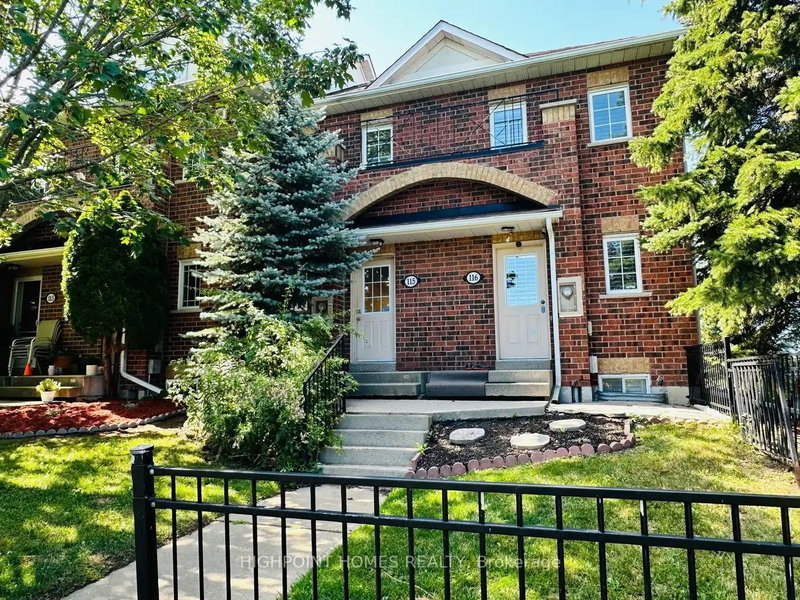
2 Hedge End Rd #115, Toronto, ON
Welcome to This Immaculate, Beautifully Updated Townhouse in a Prime Scarborough Location!Discover the perfect blend of comfort, style, and investment potential in this exceptionally maintained townhouse, offering versatility for families and investors. Featuring 3+1 bedrooms, 2 full bathrooms, a finished basement, and a huge private deck, this home is ideal for entertaining, family BBQs, and outdoor living. Step inside to a bright, open-concept main floor featuring a newly renovated modern kitchen with a new countertop, stove, and fresh paint throughout. The spacious living and dining area seamlessly walks out to a private patio, creating the perfect indoor-outdoor living space. Enjoy the convenience of a single-car garage plus driveway parking, providing 2 total parking spots. Backing onto a beautiful park, this home offers direct access to scenic walking trails, children's playgrounds, and green space, creating an ideal setting for an active and family-friendly lifestyle. The property currently generates approximately $3,300 per month, making it a turnkey investment with strong cash flow. Whether you're looking for a high-income investment property or a beautiful family home in one of Toronto's desirablesneighbourhoods, this property offers exceptional value, versatility, and potential. Move in, invest, or customize to suit your vision-this is rareopportunity you don't want to miss!
2 Hedge End Rd #115, Toronto, Ontario, M1B 5Z8 Canada
Information about the area within a 5-minute walk of this property.
Learn more about the neighbourhood and amenities around this home
Request Now This website may only be used by consumers that have a bona fide interest in the purchase, sale, or lease of real estate of the type being offered via the website. The data relating to real estate on this website comes in part from the MLS® Reciprocity program of the Toronto Real Estate Board. The data is deemed reliable but is not guaranteed to be accurate.