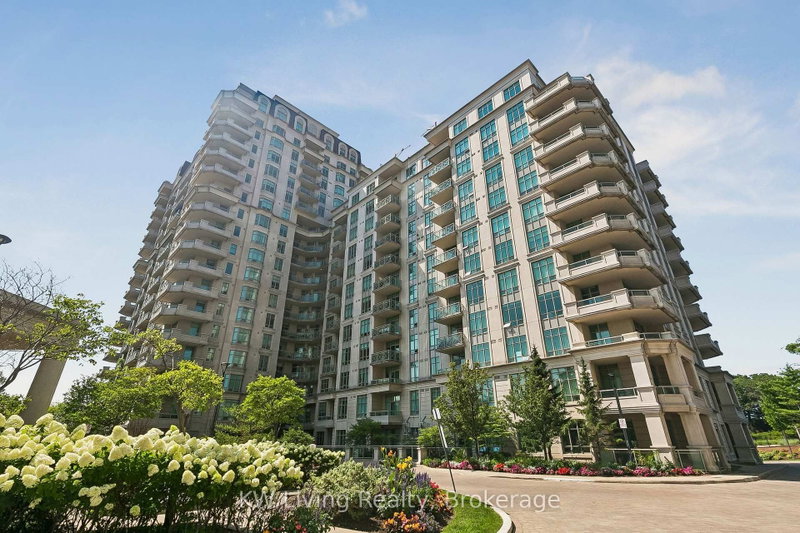
10 Bloorview Pl #1511, Toronto, ON
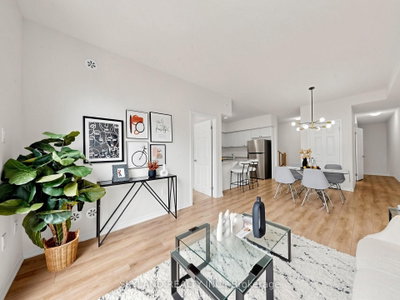
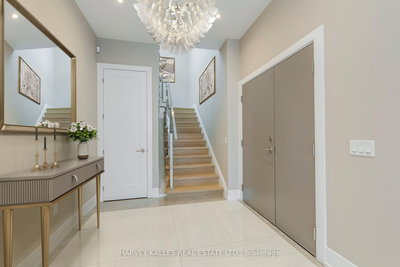
Experience luxury living in this exceptional and rarely offered 2,130 sq. ft. two-storey condominium unit, complemented by an impressive 1,025 sq. ft. private open terrace-----perfect for outdoor entertaining, relaxing, or enjoying breathtaking panoramic views. This stunning residence showcases spectacular, unobstructed city vistas and has been thoughtfully enhanced with over $100k in premium upgrades throughout. The elegant interior features upgraded hardwood flooring and custom crown mouldings across both levels, creating a refined and sophisticated atmosphere. The modern kitchen is equipped with stainless steel appliances, offering both style and functionality for everyday living and entertaining. Additional highlights include two conveniently located parking spaces and two private lockers, providing exceptional storage and convenience. Ideally situated in a highly desirable neighbourhood, this home is just steps from Leslie Subway Station, North York General Hospital, Bayview Village Shopping Centre, beautiful parks, and offers quick access to Highways 401 and 404, making commuting throughout the city effortless. This truly one-of-a-kind luxury condominium combines generous living space, premium finishes, outstanding outdoor living, and an unbeatable location. Too many upgrades to list-this remarkable home must be seen to be fully appreciated!
10 Bloorview Pl #1511, Toronto, Ontario, M2J 0B1 Canada
Information about the area within a 5-minute walk of this property.
Learn more about the neighbourhood and amenities around this home
Request Now This website may only be used by consumers that have a bona fide interest in the purchase, sale, or lease of real estate of the type being offered via the website. The data relating to real estate on this website comes in part from the MLS® Reciprocity program of the Toronto Real Estate Board. The data is deemed reliable but is not guaranteed to be accurate.