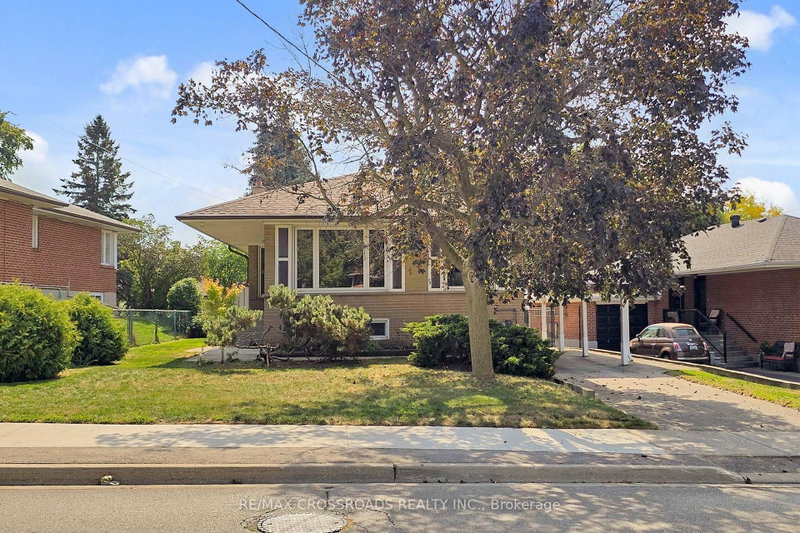

House for Sale in Toronto
55 Elvaston Dr, Toronto, ON
- 3+2 BEDS
- 2 BATHS
- Jump to Facts
- House for Sale in Toronto
Key Facts
- Listed By:
- RE/MAX CROSSROADS REALTY INC.
Property Description
Welcome to this beautifully renovated, spacious detached bungalow in the prestigious Victoria Village neighborhood. Situated on a generous, wide lot surrounded by custom-built homes, this property offers both comfort and elegance. The main floor boasts stunning engineered hardwood floors, modern pot lights, and a sleek, contemporary kitchen, creating an inviting and stylish living space. The bright, fully finished basement includes two bedrooms, a 3-piece bath, and a separate 2nd laundry room, making it perfect for an in-law suite or additional living space. High above-grade windows allow natural light to flood the lower level, and a separate entrance provides added privacy. The property also features beautiful landscaping, a stone patio, and plenty of outdoor space for family gatherings and relaxation. The convenient location offers easy access throughout the GTA, ensuring that you are close to all amenities and major routes.
Downloads & Media
Rooms
- TypeLevelDimensionsFlooring
- Living roomGround floor12' 4.8" x 17' 3"Other
- Dining roomGround floor10' 8.6" x 10' 2"Other
- KitchenGround floor9' 8.1" x 11' 10.7"Other
- HardwoodGround floor10' 11.8" x 13' 5.8"Other
- BedroomGround floor10' 9.9" x 10' 11.8"Other
- BedroomGround floor10' 4" x 11' 3.8"Other
- Family roomLower13' 6.9" x 28' 6.9"Other
- KitchenLower13' 6.9" x 28' 6.9"Other
- BedroomLower0' x 0'Other
- BedroomLower0' x 0'Other
Listing Agents
Request More Information
Request More Information
Location
55 Elvaston Dr, Toronto, Ontario, M4A 1N2 Canada
Around this property
Information about the area within a 5-minute walk of this property.
Request Neighbourhood Information
Learn more about the neighbourhood and amenities around this home
Request NowPayment Calculator
- $
- %$
- %
- Principal and Interest 0
- Property Taxes 0
- Strata / Condo Fees 0
Similar PropertiesSee All Similar Properties
 This website may only be used by consumers that have a bona fide interest in the purchase, sale, or lease of real estate of the type being offered via the website. The data relating to real estate on this website comes in part from the MLS® Reciprocity program of the Toronto Real Estate Board. The data is deemed reliable but is not guaranteed to be accurate.
¹The value refers to the total area of living space within a residential structure or the property lot size. All information regarding lot or house size is deemed reliable but not guaranteed and must be verified by the purchaser. Measurement definitions may vary by region.