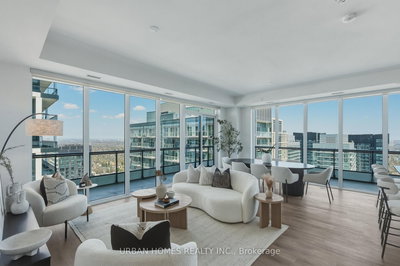
1228 Jane St N, Toronto, ON
Remarkable Fully Detached Family Home - All Brick - Updated From Top to Bottom - Lovely Maintained - Large Windows Bright Spacious - The Focal Point On the Main Floor is the Open Concept Living Dining Fireplace - Hardwood Floors - Powder Room - Second Floor Offers An Updated Bathroom with Stand Up Shower - Three Good Size Bedrooms With Closets and Windows - Second Floor Set Up for Private Laundry - Crown Moldings - Pot Lights - Separate Side Entrance to a Fully Finished Basement with Kitchen and Bathroom For the Extended Family - In Law Potential - Separate Laundry Room in Basement - Detached Garage Plus Parking for Extra Cars - Close to all Amenities - Transportation - Shopping - Park - Great Family Home -
1228 Jane St N, Toronto, Ontario, M6M 4X7 Canada
Information about the area within a 5-minute walk of this property.
Learn more about the neighbourhood and amenities around this home
Request Now This website may only be used by consumers that have a bona fide interest in the purchase, sale, or lease of real estate of the type being offered via the website. The data relating to real estate on this website comes in part from the MLS® Reciprocity program of the Toronto Real Estate Board. The data is deemed reliable but is not guaranteed to be accurate.