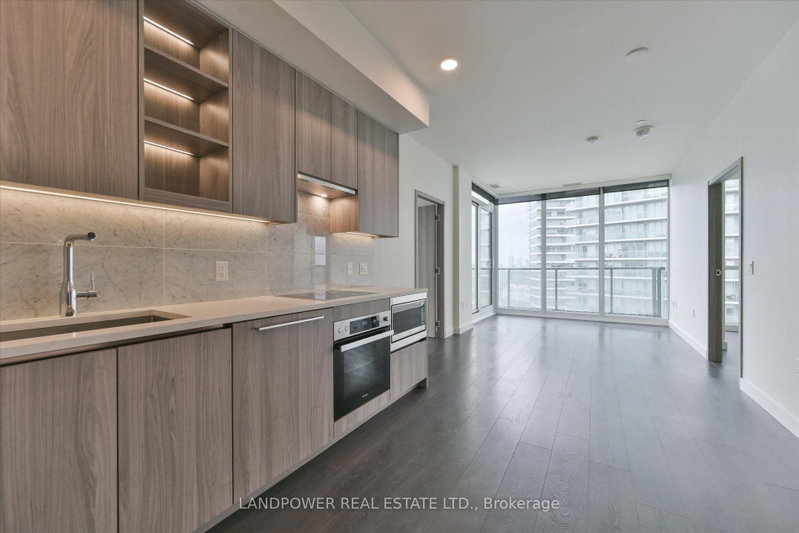

Condo / Apartment for Sale in Toronto
95 Mcmahon Dr #2712, Toronto, ON
- 2 BEDS
- 2 BATHS
- Jump to Facts
- Condo / Apartment for Sale in Toronto
Key Facts
- MLS® #: C13648432
- Property ID: SIRC3547639
- Property Type: Residential, Condo
- Living Area¹: 700-799 sq.ft.
- Bedrooms: 2
- Bathrooms: 2
- Parking Spaces: 1
- Title: Condominium/Strata
- Listed By:
- LANDPOWER REAL ESTATE LTD.
Property Description
Seasons condo at prime North York Location. Luxurious split 2 Bedroom Corner Spacious Suite. Modern Kitchen w/ premium Integrated Miele Appliances & Designer Cabinetry, Pull-out Pantry w/ plenty storage, floor to 9 ft ceiling windows w/ roller blinds. Walk to Bessarion Subway Station, Minutes to HWY 401/404/DVP. Conveniently located, Near Oriole Go Station, 8 Acre Park, IKEA, Canadian Tire, Restaurants, Bayview Village, North York General Hospital. Enjoy the 80,000 SF Mega Club World Class Amenities - Basketball, Volleyball, Tennis, Bowling, Putting Green, Indoor Pool, BBQ, Billiards, Tea Garden, Piano Lounge, Kids Play Area, Hot Spa Sauna, Auto Car Wash, Yoga, & More. Includes 1 Parking Spot and 1 Locker.
Downloads & Media
Rooms
Listing Agents
Request More Information
Request More Information
Location
95 Mcmahon Dr #2712, Toronto, Ontario, M2K 0H2 Canada
Around this property
Information about the area within a 5-minute walk of this property.
Request Neighbourhood Information
Learn more about the neighbourhood and amenities around this home
Request NowPayment Calculator
- $
- %$
- %
- Principal and Interest 0
- Property Taxes 0
- Strata / Condo Fees 0
Similar PropertiesSee All Similar Properties
 This website may only be used by consumers that have a bona fide interest in the purchase, sale, or lease of real estate of the type being offered via the website. The data relating to real estate on this website comes in part from the MLS® Reciprocity program of the Toronto Real Estate Board. The data is deemed reliable but is not guaranteed to be accurate.
¹The value refers to the total area of living space within a residential structure or the property lot size. All information regarding lot or house size is deemed reliable but not guaranteed and must be verified by the purchaser. Measurement definitions may vary by region.