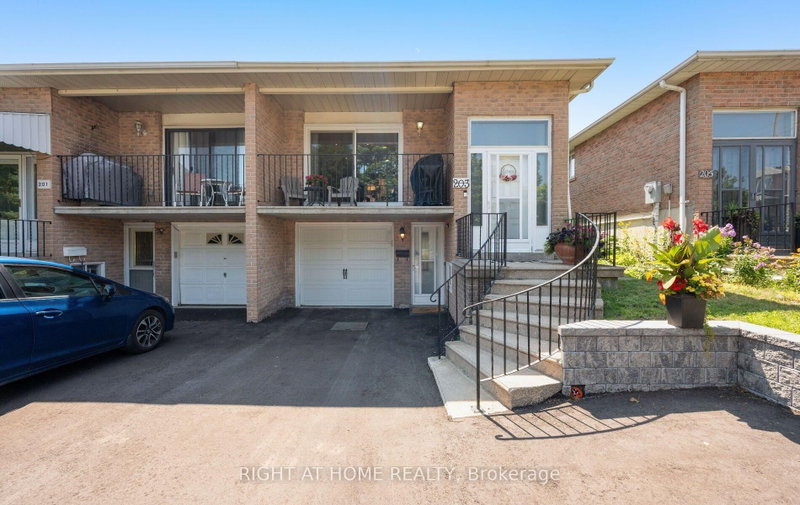

Townhouse / Attached for Sale in Toronto
203 Robert Hicks Dr, Toronto, ON
- 3+1 BEDS
- 2 BATHS
- Jump to Facts
- Townhouse / Attached for Sale in Toronto
Key Facts
- Listed By:
- RIGHT AT HOME REALTY
Property Description
Welcome to 203 Robert Hicks Dr., a charming all-brick semi-detached home in North York's sought-after Westminster-Branson neighbourhood. Meticulously maintained and thoughtfully updated with renovations and upgrades throughout, this move-in-ready home offers the perfect blend of comfort, functionality, and timeless appeal. Featuring three spacious bedrooms and a finished basement apartment with a separate entrance, it's an ideal opportunity for families, first-time buyers, or investors seeking additional income potential. The private ravine lot provides a peaceful backyard retreat with plenty of space for relaxing, gardening, or entertaining. Conveniently located close to schools, parks, shopping, restaurants, TTC transit, and major highways, this home offers exceptional value in a family-friendly community with everything you need just minutes away. A MUST SEE!
Downloads & Media
Rooms
- TypeLevelDimensionsFlooring
- Living roomMain14' 6" x 15' 8.9"Other
- Dining roomMain8' 4.3" x 11' 6.7"Other
- Breakfast RoomMain9' 3.4" x 10' 8.3"Other
- KitchenMain8' 2" x 16' 9.1"Other
- BedroomMain10' 8.3" x 14' 1.6"Other
- BedroomMain10' 8.3" x 10' 11.4"Other
- BedroomMain8' 4.3" x 10' 8.6"Other
- FoyerLower3' 1.7" x 10' 11.4"Other
- KitchenLower10' 4" x 16' 5.6"Other
- Family roomLower9' 11.6" x 25' 9"Other
- BedroomLower9' 6.6" x 12' 4"Other
- Laundry roomLower5' 6.1" x 6' 11"Other
- Laundry roomLower7' 8.1" x 8' 4.3"Other
Listing Agents
Request More Information
Request More Information
Location
203 Robert Hicks Dr, Toronto, Ontario, M2R 3R3 Canada
Around this property
Information about the area within a 5-minute walk of this property.
Request Neighbourhood Information
Learn more about the neighbourhood and amenities around this home
Request NowPayment Calculator
- $
- %$
- %
- Principal and Interest 0
- Property Taxes 0
- Strata / Condo Fees 0
Similar PropertiesSee All Similar Properties
 This website may only be used by consumers that have a bona fide interest in the purchase, sale, or lease of real estate of the type being offered via the website. The data relating to real estate on this website comes in part from the MLS® Reciprocity program of the Toronto Real Estate Board. The data is deemed reliable but is not guaranteed to be accurate.
¹The value refers to the total area of living space within a residential structure or the property lot size. All information regarding lot or house size is deemed reliable but not guaranteed and must be verified by the purchaser. Measurement definitions may vary by region.