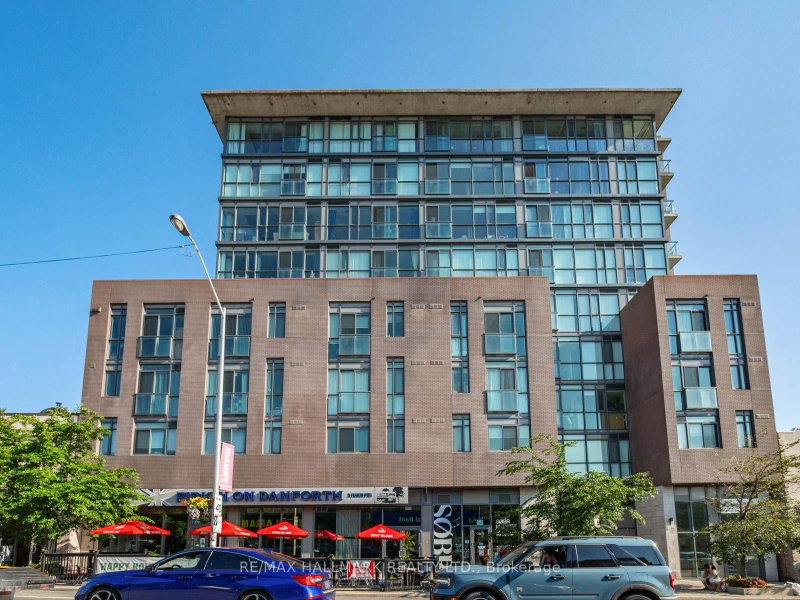

Condo / Apartment for Sale in Toronto
2055 Danforth Ave #414, Toronto, ON
- 2+1 BEDS
- 2 BATHS
- Jump to Facts
- Condo / Apartment for Sale in Toronto
Key Facts
- MLS® #: E13641658
- Property ID: SIRC3544101
- Property Type: Residential, Condo
- Living Area¹: 1000-1199 sq.ft.
- Bedrooms: 2+1
- Bathrooms: 2
- Parking Spaces: 1
- Title: Condominium/Strata
- Listed By:
- RE/MAX HALLMARK REALTY LTD.
Property Description
Welcome to Suite 414 at Carmelina Condos-a beautifully upgraded two-bedroom plus den, two-bathroom corner suite with coveted south and west exposures in the heart of Danforth East. Filled with natural light throughout the day, this thoughtfully designed condo combines modern comfort, excellent storage, and an exceptional east-end location.The bright, inviting living space features hardwood flooring, crown moulding throughout, and pot lights in the living room. The stylish kitchen is both beautiful and functional, complete with custom LED strip lighting above the sink. Four closets have been upgraded with custom wooden shelving and professionally painted interiors, providing exceptional storage throughout the suite.The spacious two-bedroom plus den layout offers outstanding flexibility. The den, currently used as a home office, provides an ideal workspace for those working from home, while the two bedrooms comfortably accommodate family or overnight guests. Two full bathrooms add everyday convenience.The suite includes a dedicated parking space with its own EV charger-an increasingly valuable feature-as well as a private locker conveniently located on the same floor. Carmelina Condos offers excellent amenities, including ample visitor parking, a fully equipped fitness centre, an elegant party and meeting room with a fireplace and catering kitchen, plus an adjoining media room for relaxing or entertaining.Ideally located just steps to Woodbine subway station and the Danforth's vibrant shops, cafés, restaurants, and everyday amenities. East Lynn Park and its popular seasonal farmers' market are just down the street, while nearby parks, tree-lined streets, and easy access to The Beaches and waterfront complete this exceptional east-end lifestyle.A beautifully upgraded, sun-filled two-bedroom plus den corner suite with parking, EV charger, same-floor locker, and a dedicated home office in one of Toronto's most desirable neighbourhoods.
Downloads & Media
Rooms
Listing Agents
Request More Information
Request More Information
Location
2055 Danforth Ave #414, Toronto, Ontario, M4C 1J8 Canada
Around this property
Information about the area within a 5-minute walk of this property.
Request Neighbourhood Information
Learn more about the neighbourhood and amenities around this home
Request NowPayment Calculator
- $
- %$
- %
- Principal and Interest 0
- Property Taxes 0
- Strata / Condo Fees 0
Similar PropertiesSee All Similar Properties
 This website may only be used by consumers that have a bona fide interest in the purchase, sale, or lease of real estate of the type being offered via the website. The data relating to real estate on this website comes in part from the MLS® Reciprocity program of the Toronto Real Estate Board. The data is deemed reliable but is not guaranteed to be accurate.
¹The value refers to the total area of living space within a residential structure or the property lot size. All information regarding lot or house size is deemed reliable but not guaranteed and must be verified by the purchaser. Measurement definitions may vary by region.