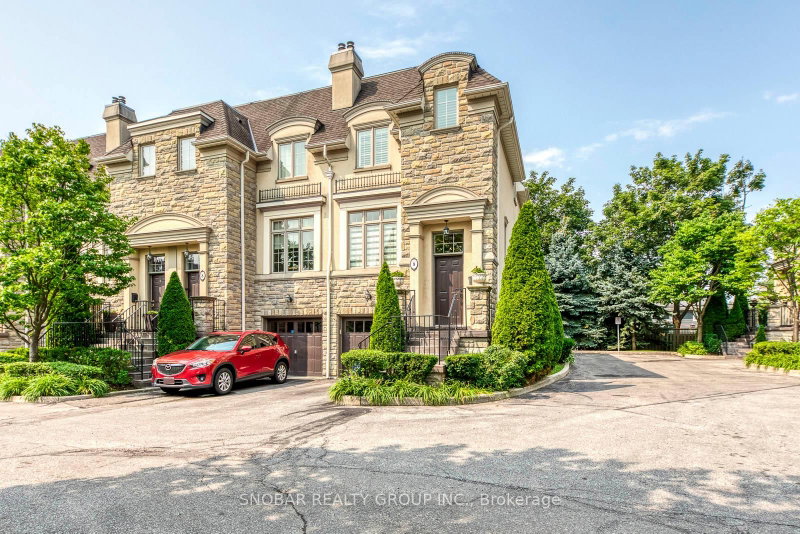

Condo / Apartment for Sale in Toronto
208 La Rose Ave #9, Toronto, ON
- 3 BEDS
- 4 BATHS
- Jump to Facts
- Condo / Apartment for Sale in Toronto
Key Facts
- MLS® #: W13641856
- Property ID: SIRC3543629
- Property Type: Residential, Condo
- Living Area¹: 2250-2499 sq.ft.
- Bedrooms: 3
- Bathrooms: 4
- Additional Rooms: Den
- Approximate Age: 16-30 years
- Parking Spaces: 2
- Title: Condominium/Strata
- Listed By:
- SNOBAR REALTY GROUP INC.
Property Description
Rarely available end unit - feels like a semi. Located in the prestigious Richmond Gardens neighbourhood of Etobicoke, 208 La Rose Avenue is an exceptional townhome within an exclusive collection of just 17 residences, thoughtfully designed for comfort, style, and modern living. Meticulously upgraded throughout, this elegant home offers an impressive blend of luxury and functionality. Soaring ceilings enhance the open-concept living and dining areas, creating a bright and spacious setting ideal for everyday living and entertaining. Expansive windows fill the interior with natural light and contribute to the home's warm, inviting atmosphere. At the heart of the residence is a beautifully appointed gourmet kitchen featuring premium appliances, generous counter space, and a walkout to a private deck complete with a gas-line connection-perfect for outdoor dining and entertaining. The second level offers three generously sized bedrooms with ample space for family and guests. The lower level features a spacious family room with a walkout to the ground-level patio and private yard, providing a peaceful retreat for relaxation and recreation. Experience sophisticated living in this distinguished and private community, conveniently located near excellent schools, parks, shopping, transit, and neighbourhood amenities. Don't miss the opportunity to make this exceptional Richmond Gardens townhome your new home. Show and Sell!!
Rooms
- TypeLevelDimensionsFlooring
- KitchenMain9' 8.1" x 14' 1.2"Other
- Breakfast RoomMain7' 7.7" x 10' 4.8"Other
- Living roomMain12' 11.9" x 13' 6.9"Other
- Dining roomMain12' 9.5" x 12' 11.9"Other
- Hardwood2nd floor12' 2.8" x 18' 4.4"Other
- Bedroom2nd floor8' 10.2" x 13' 6.5"Other
- Bedroom2nd floor8' 1.2" x 13' 6.5"Other
- Family roomLower13' 5.4" x 17' 4.2"Other
- Laundry roomLower5' 6.9" x 10' 2"Other
- Recreation RoomBasement17' 7.2" x 21' 3.9"Other
- FurnaceBasement6' 8.7" x 15' 7"Other
Listing Agents
Request More Information
Request More Information
Location
208 La Rose Ave #9, Toronto, Ontario, M9P 1B5 Canada
Around this property
Information about the area within a 5-minute walk of this property.
Request Neighbourhood Information
Learn more about the neighbourhood and amenities around this home
Request NowPayment Calculator
- $
- %$
- %
- Principal and Interest 0
- Property Taxes 0
- Strata / Condo Fees 0
Similar PropertiesSee All Similar Properties
 This website may only be used by consumers that have a bona fide interest in the purchase, sale, or lease of real estate of the type being offered via the website. The data relating to real estate on this website comes in part from the MLS® Reciprocity program of the Toronto Real Estate Board. The data is deemed reliable but is not guaranteed to be accurate.
¹The value refers to the total area of living space within a residential structure or the property lot size. All information regarding lot or house size is deemed reliable but not guaranteed and must be verified by the purchaser. Measurement definitions may vary by region.